31
$364,900 Sale
Listed 13 hours ago
529 42 Street SE
· 2+2
· 2.0
· 2
· 821
Key Facts
Key facts for 529 42 Street SE
Property Type
Apartment, Bi-level
Parking
Garage: No, 2 parking
MLS #
A2352631
Size
821 sqft
Basement
Finished, Full (Finished)
Listed on
-
Lot size
-
Tax
-
Days on Market
-
Year Built
1972
Maintenance Fee
-

Description
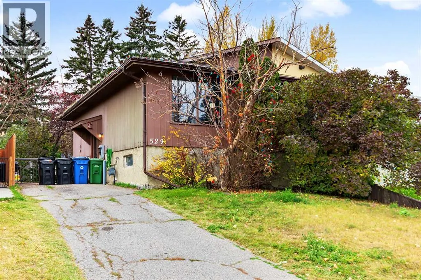
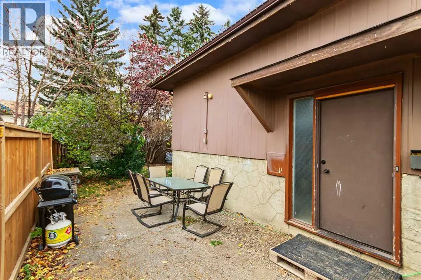
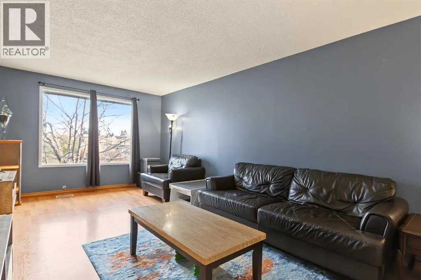
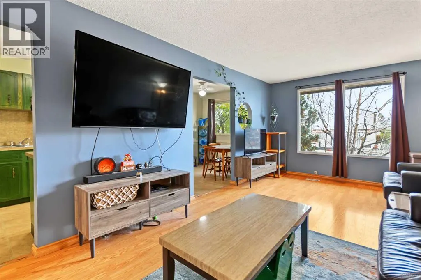
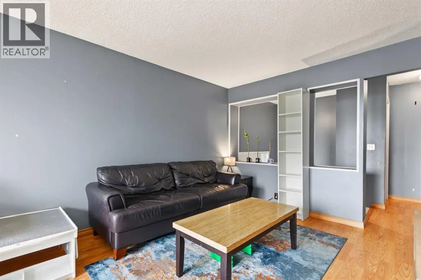
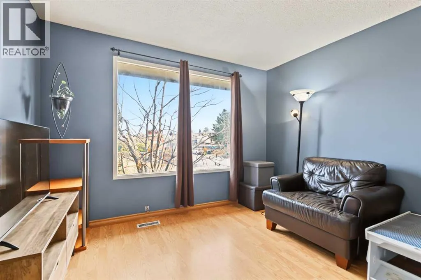
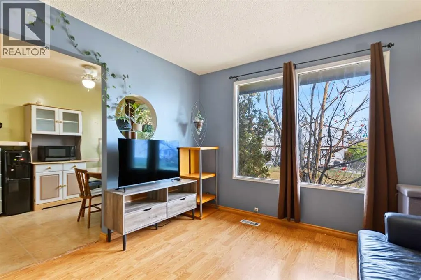
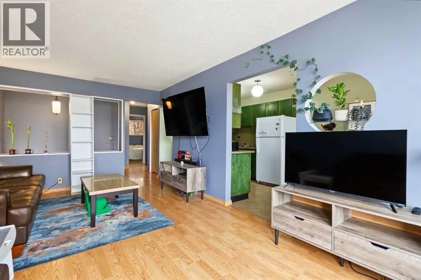
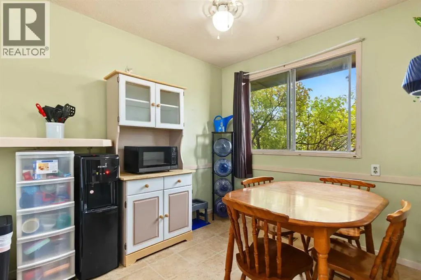
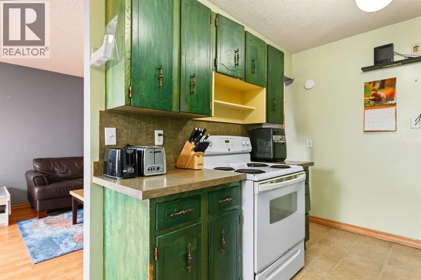
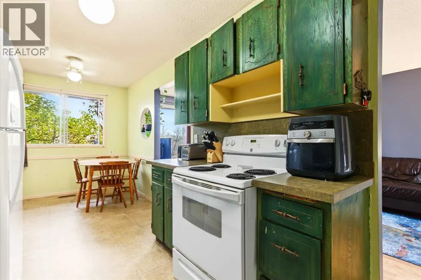
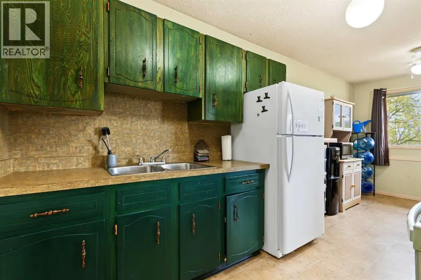
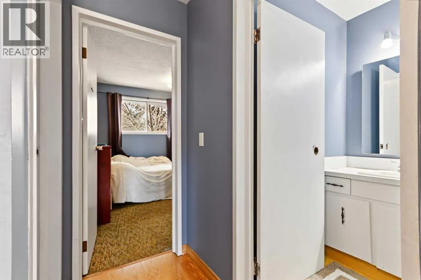
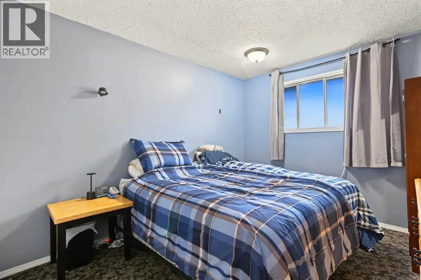
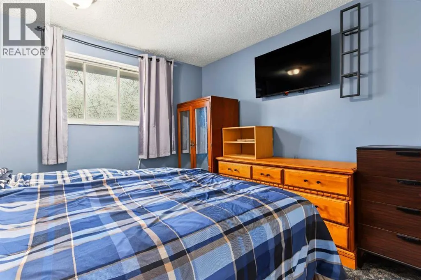
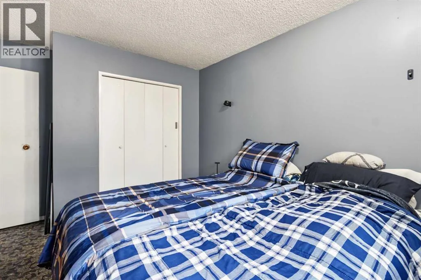
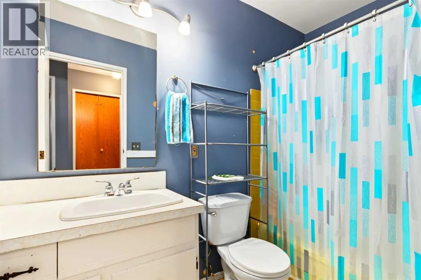
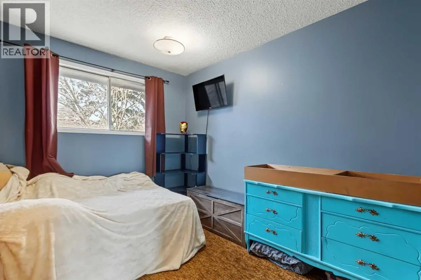
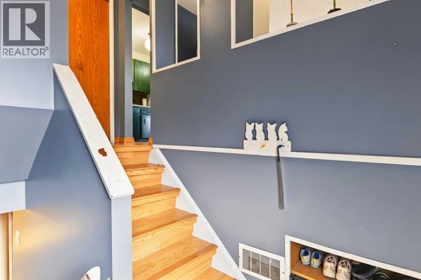
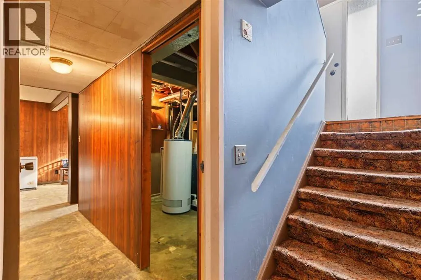
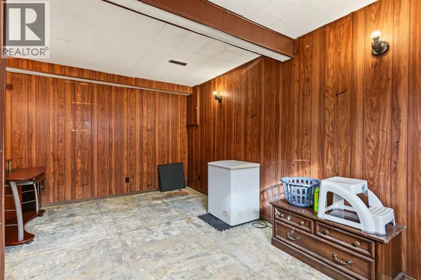
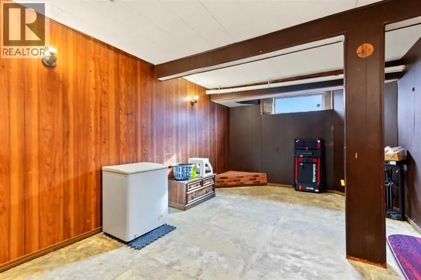
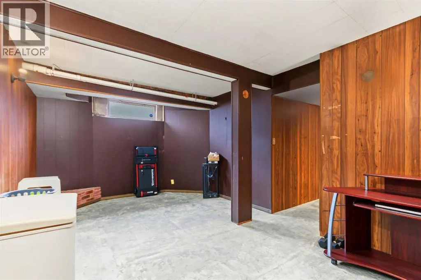
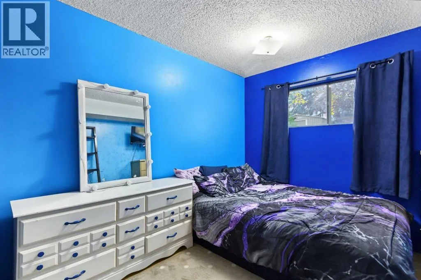
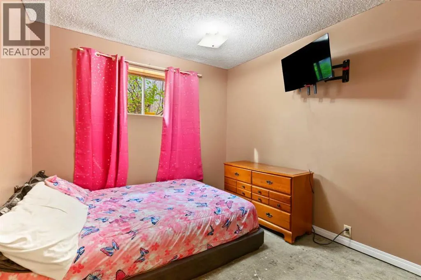
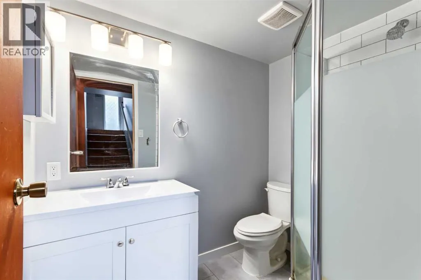
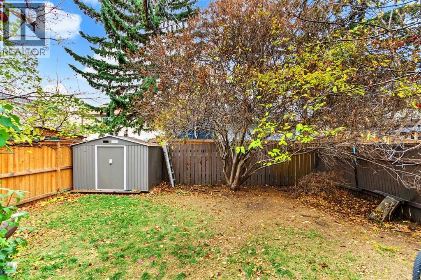
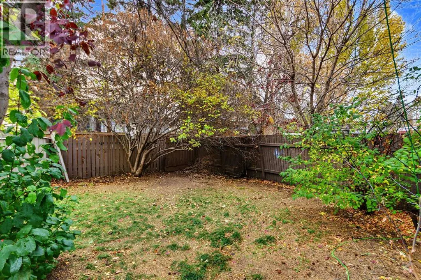
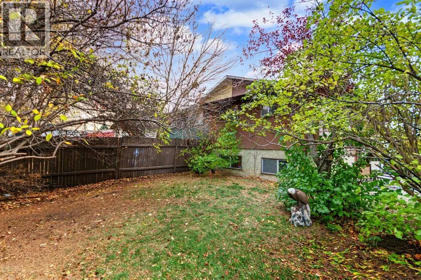
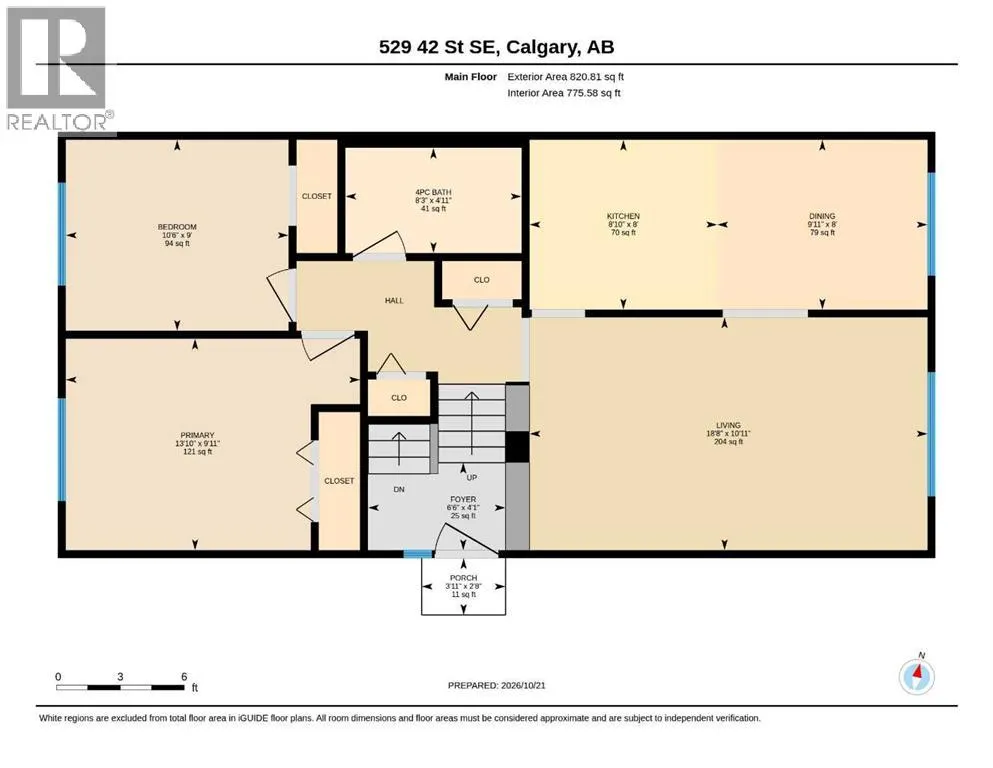
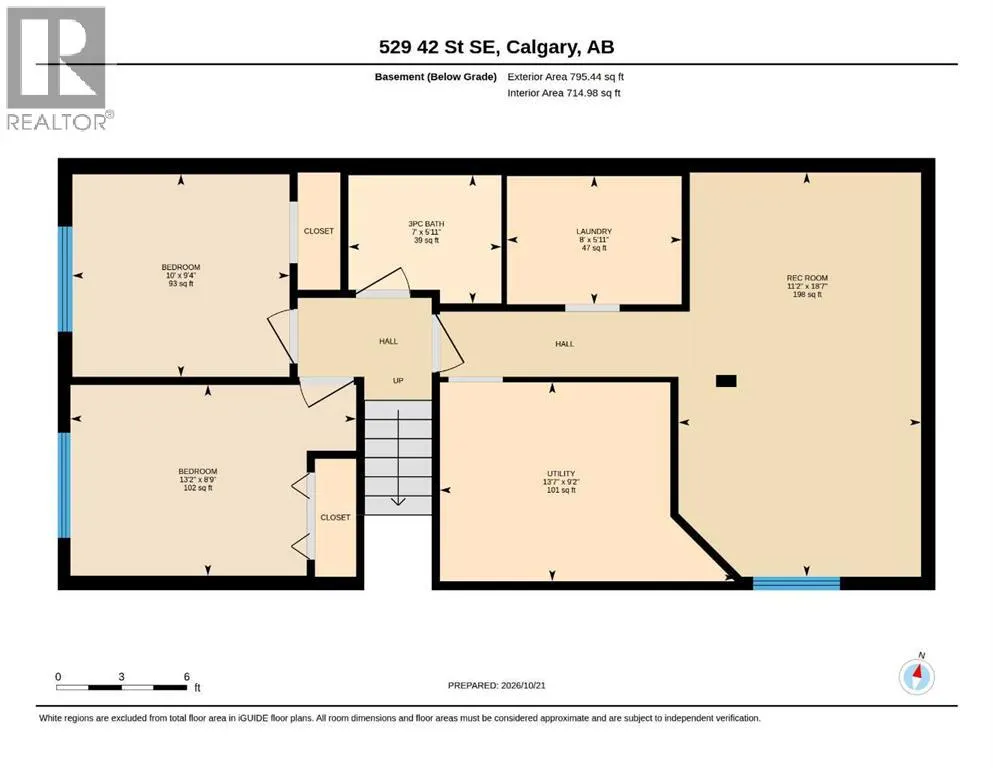
A promising opportunity in the established community of Forest Heights, this bi-level duplex offers a functional layout with four bedrooms and two bathrooms. The main level welcomes you with a bright, generously sized living room, complemented by a separate dining area and cozy kitchen. Two bedrooms... and a full bathroom complete the upper floor. The lower level features two additional bedrooms, a recently updated bathroom, a laundry room, a utility room, and a versatile recreation area. Outside, an extended driveway offers ample off-street parking, while the gated yard opens to a private backyard surrounded by mature trees and fencing. A storage shed provides additional space for tools and seasonal items. Offering plenty of potential for renovation and personalization, this property is a great option for buyers looking to add value and make a home their own. Conveniently located near shopping, schools, parks, public transit, and everyday amenities. (id:10452)
Room Types
3pc Bathroom
-
Dimensions 7.00 Ft x 5.92 Ft
41.44 sqft
4pc Bathroom
-
Dimensions 8.25 Ft x 4.92 Ft
40.59 sqft
Bedroom
-
Dimensions 10.00 Ft x 9.33 Ft
93.3 sqft
Similar Properties (No results)
Listing courtesy of: CIR Realty
This REALTOR.ca listing content is owned and licensed by REALTOR® members of The Canadian Real Estate Association.