43
$620,000 Sale
Listed 12 hours ago
1071 Coventry Drive NE
· 3+1
· 3.5
· 4
· 1648
Key Facts
Key facts for 1071 Coventry Drive NE
Property Type
House
Parking
Garage: Yes, 4 parking
MLS #
A2358367
Size
1648 sqft
Basement
Finished, Full (Finished)
Listed on
-
Lot size
-
Tax
-
Days on Market
-
Year Built
1997
Maintenance Fee
-

Description
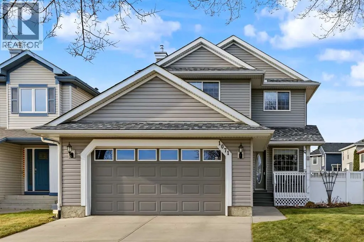
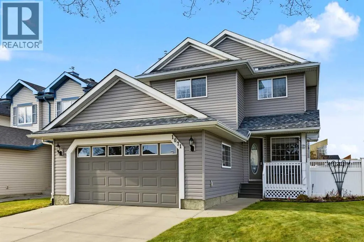
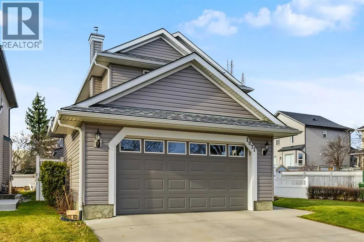
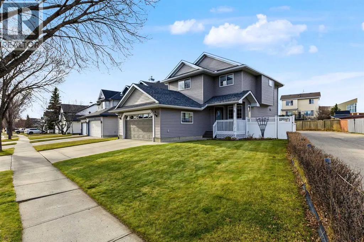
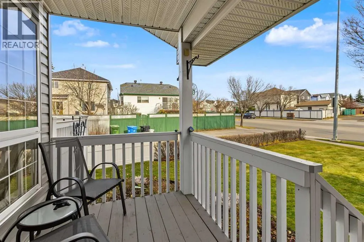
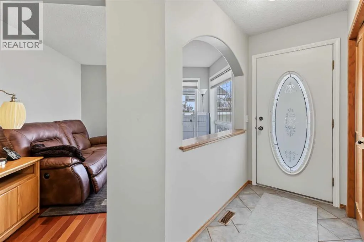
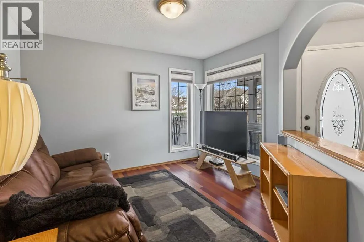
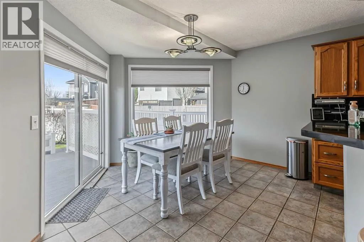
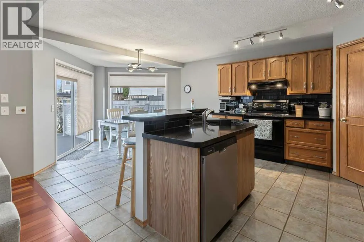
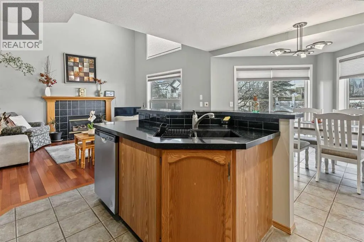
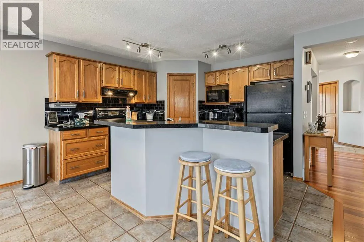
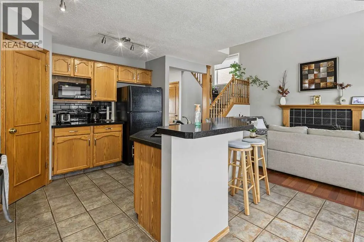
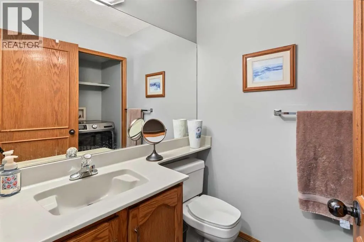
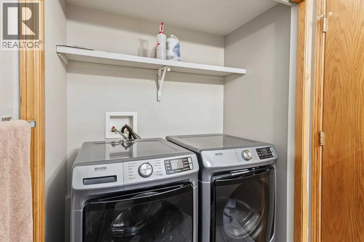
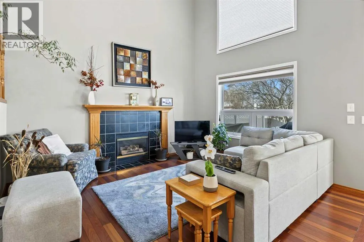
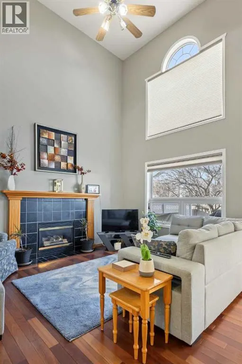
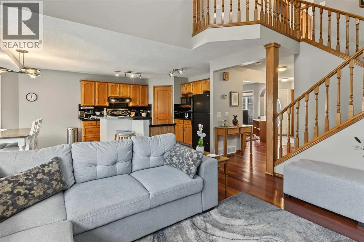
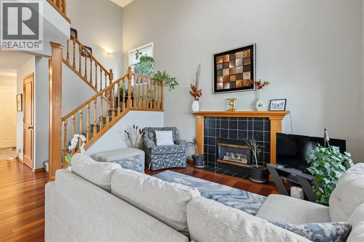
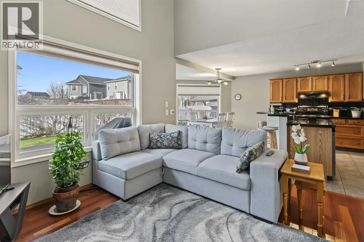
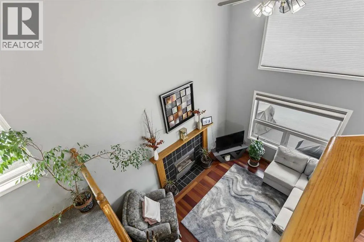
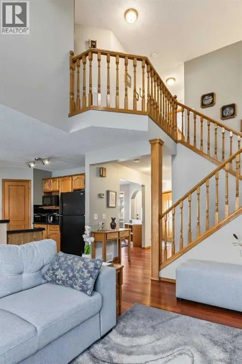
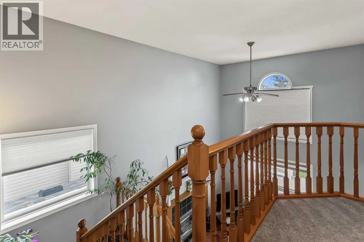
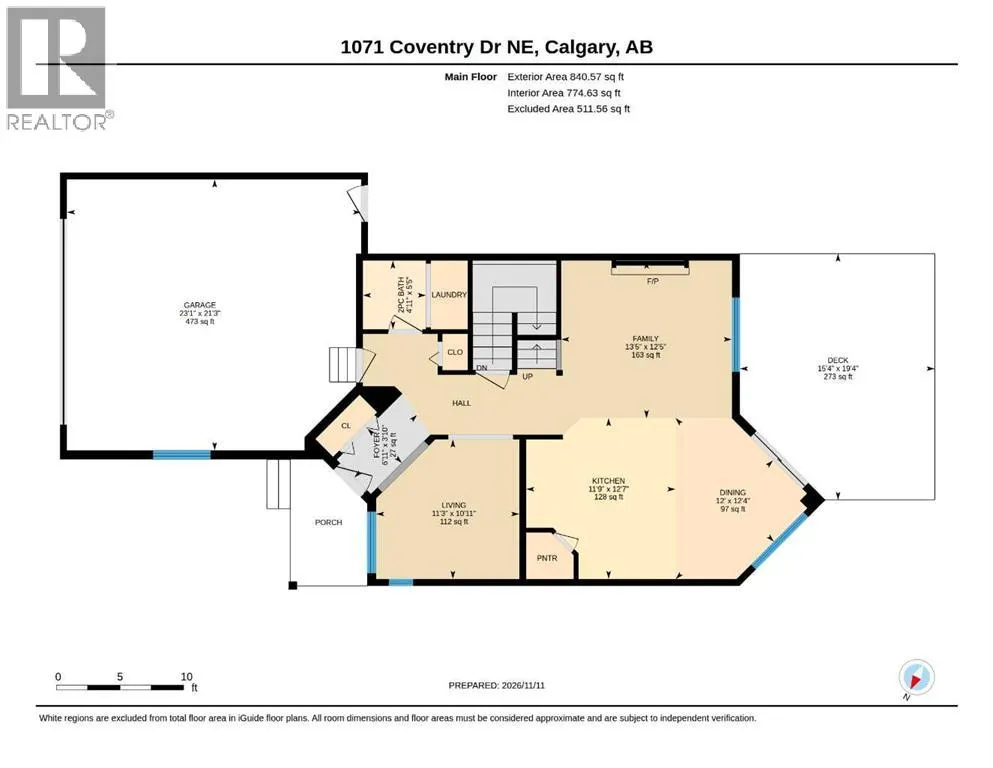
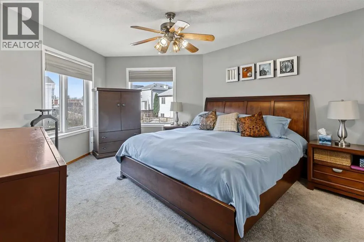
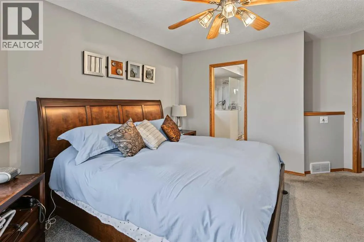
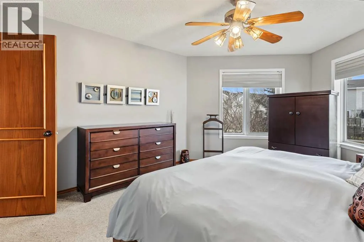
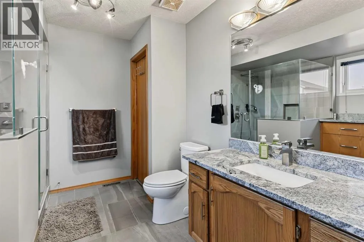
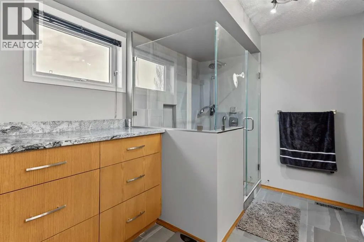
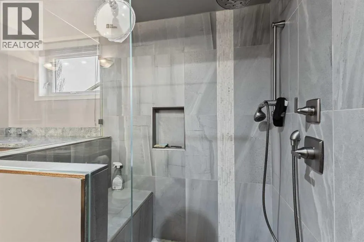
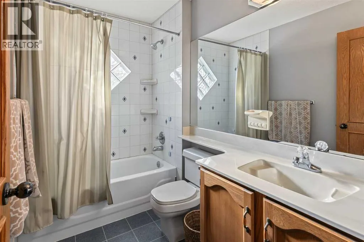
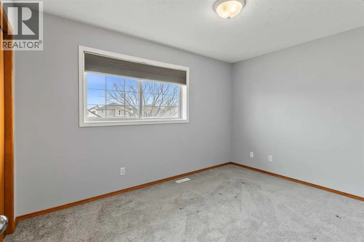
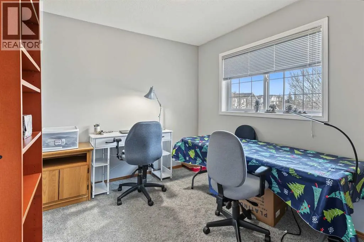
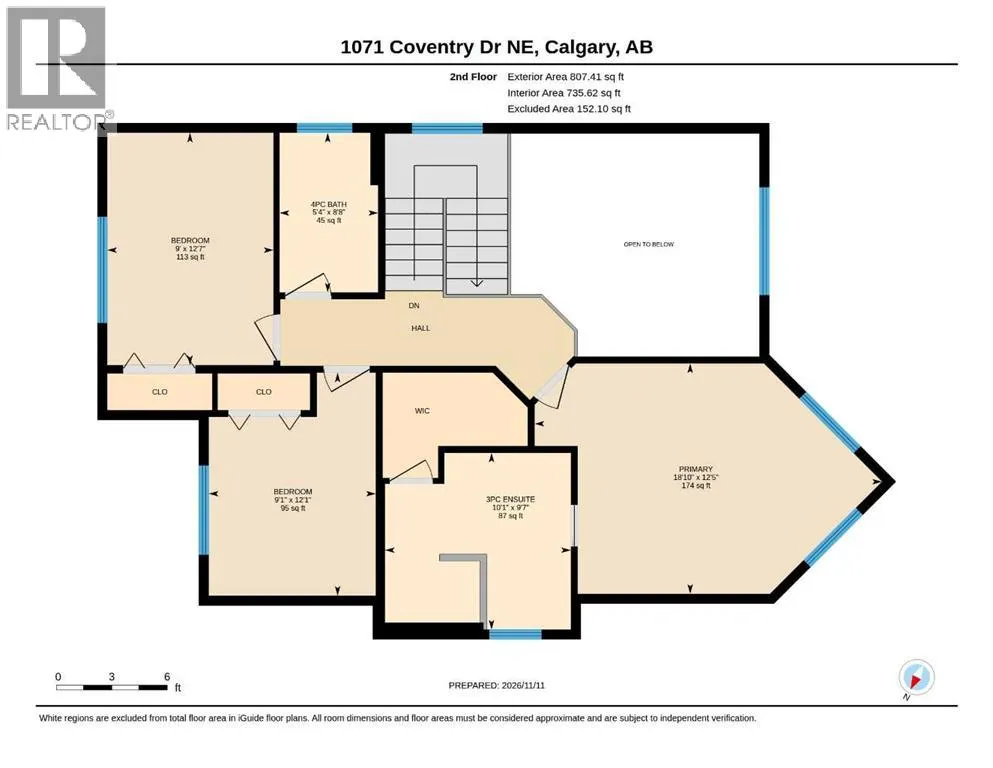
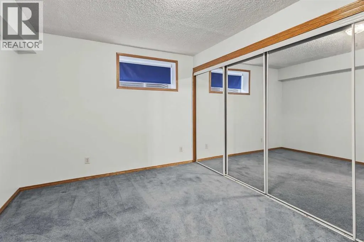
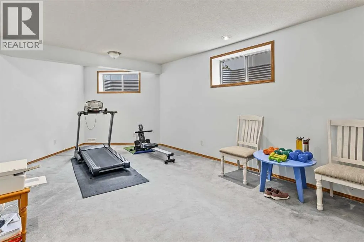
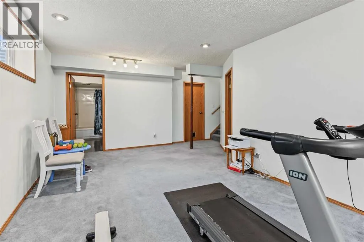
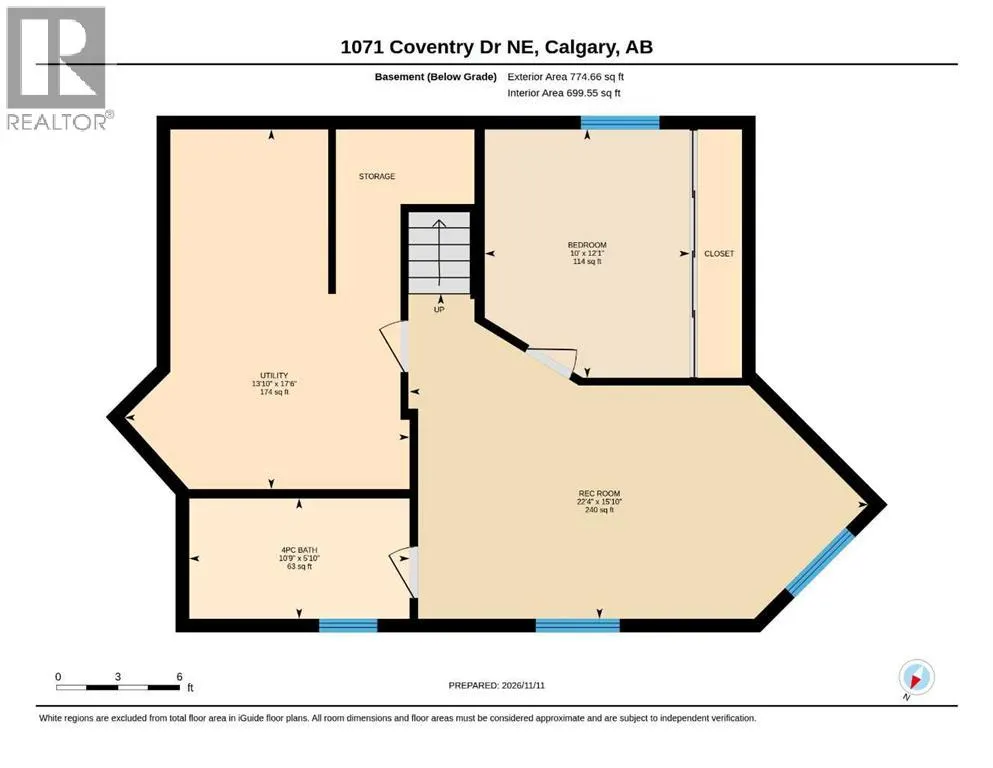
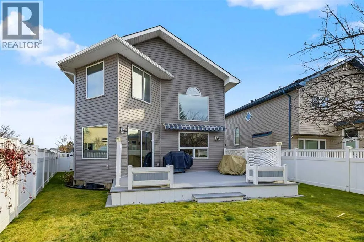
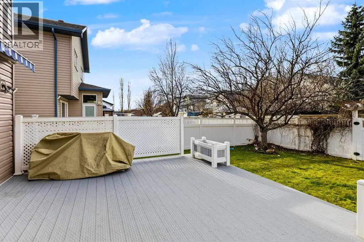
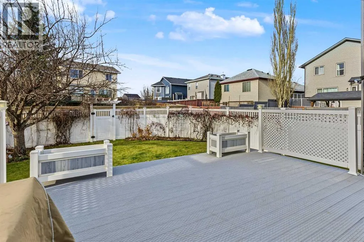
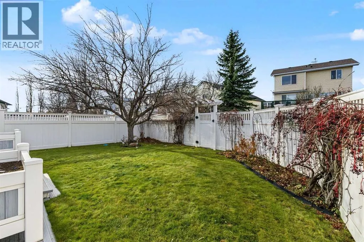
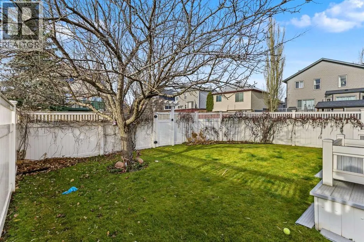
Move-in ready with big-ticket exterior items and fresh paint already taken care of, this rare original-owner gem is a must-see!First time on the market! Owned and lovingly maintained by the original owner, this freshly painted family home offers extensive exterior upgrades and a bright, functional l...ayout. Major exterior updates include brand-new siding, eavestroughs and shingles (2025), and a full foundation waterproofing membrane. The private, oversized backyard features an underground sprinkler system, vinyl fencing, a shed, and a huge 19’4” x 15’4” vinyl deck with a remote-controlled slide-out awning and natural gas BBQ line.Inside, fresh paint spans the entire home. The main floor boasts hardwood in the living and family rooms, a soaring two-storey family room ceiling with a gas fireplace, and a tiled kitchen with a corner pantry and a breakfast nook. Step straight from the dining area onto the back deck. A 2-piece powder room with main-floor laundry completes this level. Upstairs offers three bedrooms, including a primary suite with a walk-in closet and an ensuite with extra drawers. The fully developed basement adds a large rec room, fourth bedroom, and 4-piece bath. Complete with central A/C and an insulated, drywalled, oversized 23’1” x 21’3” double-attached garage.Steps to Vivo, cafes, restaurants, Superstore, Sobeys, Shoppers, and more. Walk under 1 km to Nose Creek Park, Coville Park, and Coventry Hills playground, and close to all school levels (0.6 km elementary, 1.6 km junior high, 2.6 km North Trail High). Move-in ready! (id:10452)
Room Types
2pc Bathroom
-
Dimensions 4.92 Ft x 5.42 Ft
26.67 sqft
3pc Bathroom
-
Dimensions 10.08 Ft x 9.58 Ft
96.57 sqft
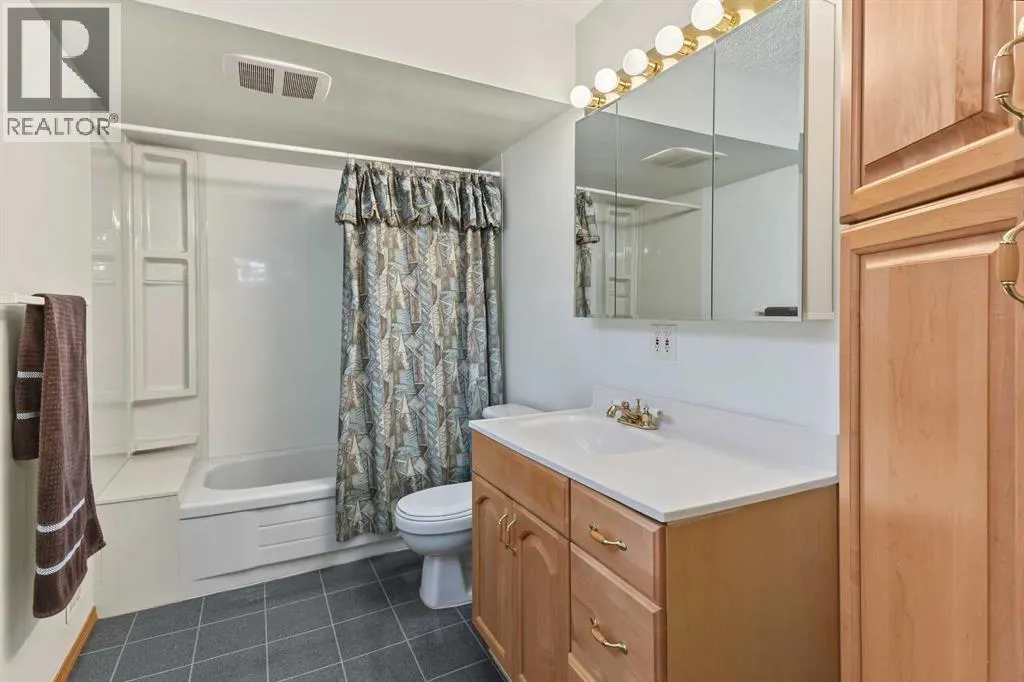
4pc Bathroom
-
Dimensions 10.75 Ft x 5.83 Ft
62.67 sqft
Similar Properties (No results)
Listing courtesy of: Grand Realty
This REALTOR.ca listing content is owned and licensed by REALTOR® members of The Canadian Real Estate Association.