32
$515,000 Sale
Listed 1 day
1367 Panatella Boulevard NW
· 3+1
· 3.5
· 2
· 1471
Key Facts
Key facts for 1367 Panatella Boulevard NW
Property Type
Apartment
Parking
Garage: Yes, 2 parking
MLS #
A2359060
Size
1471 sqft
Basement
Finished, Full (Finished)
Listed on
-
Lot size
-
Tax
-
Days on Market
-
Year Built
2010
Maintenance Fee
-

Description
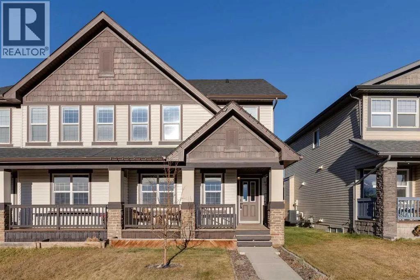
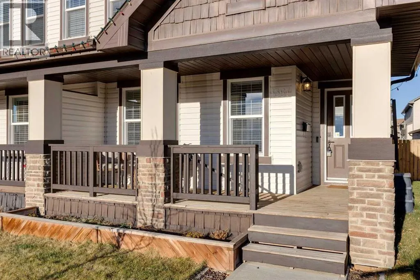
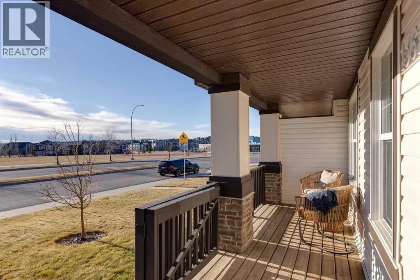
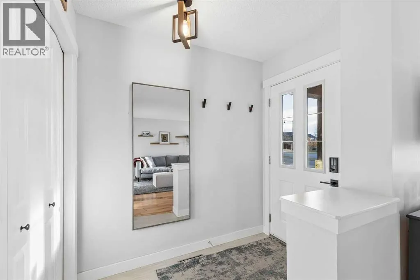
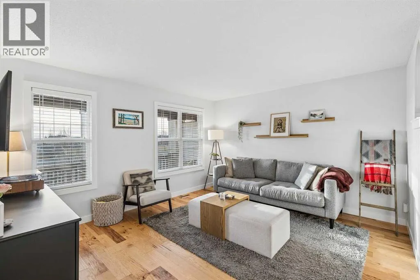
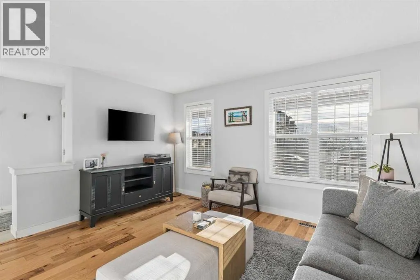
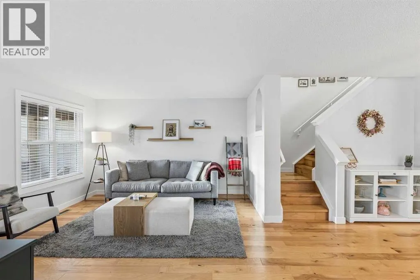
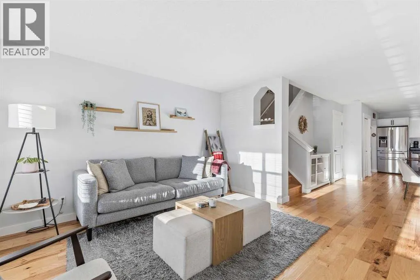
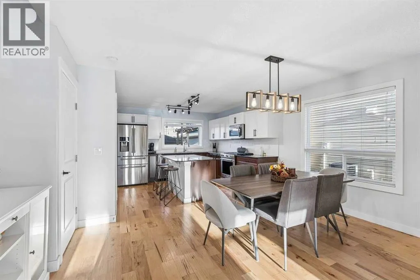
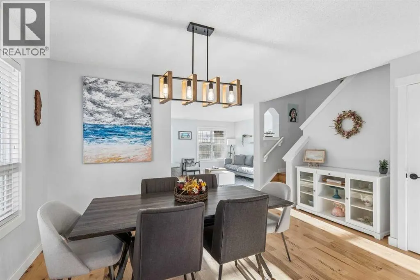
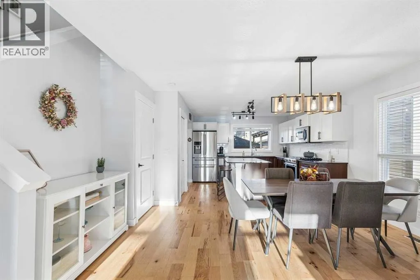
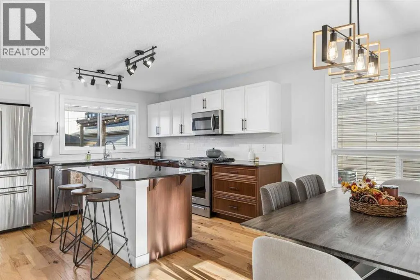
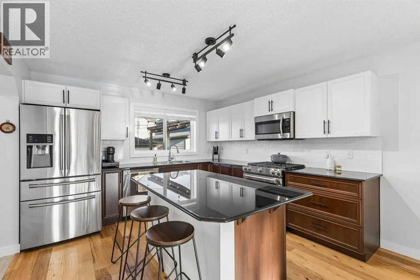
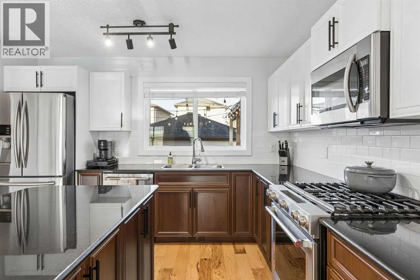
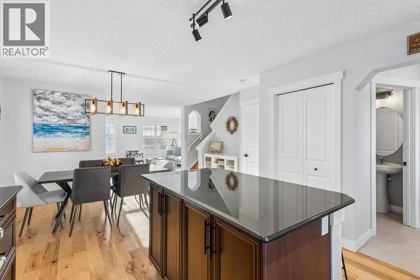
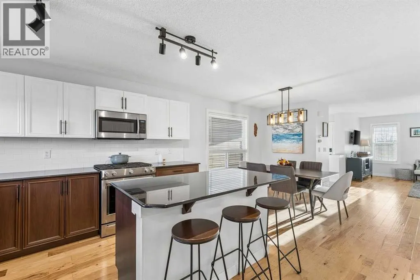
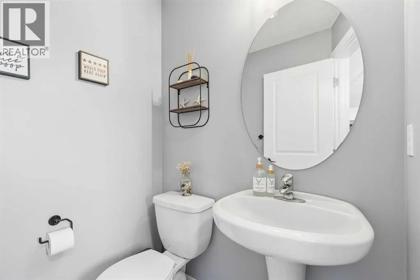
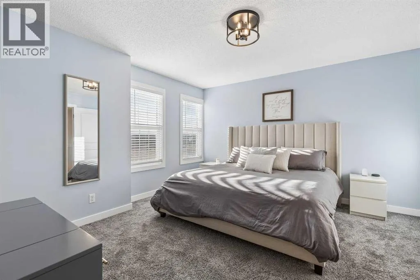
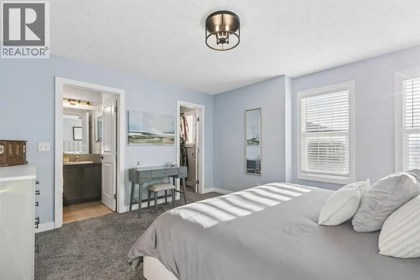
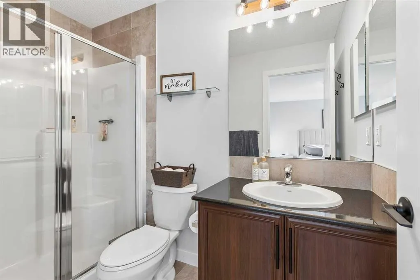
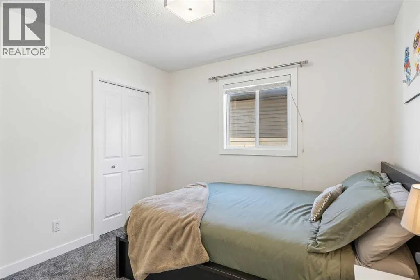
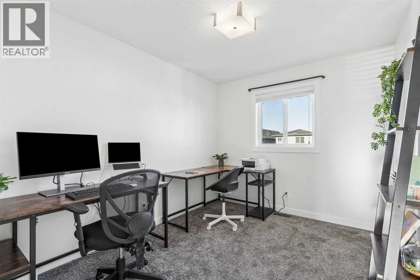
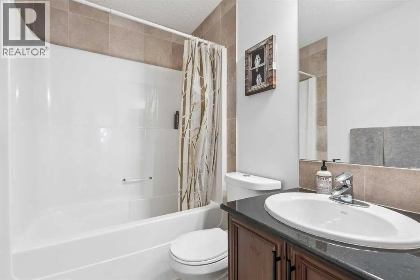
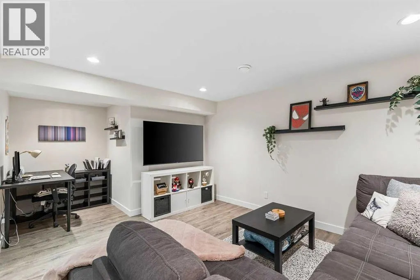
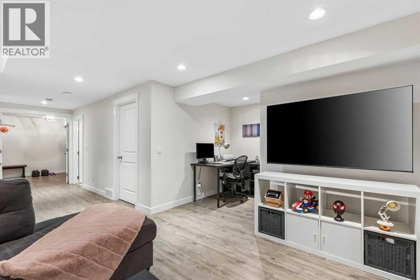
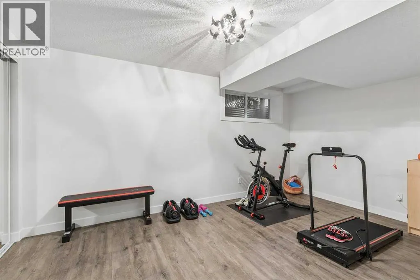
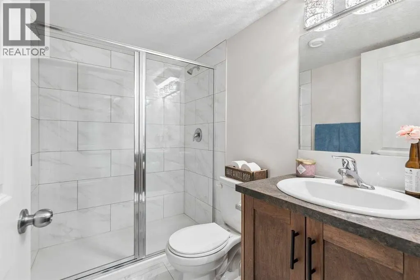
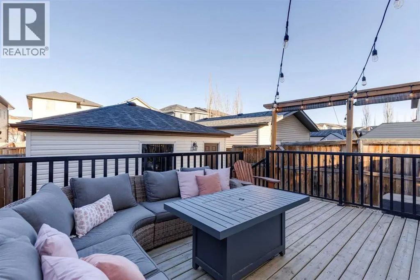
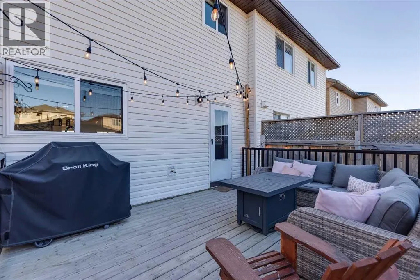
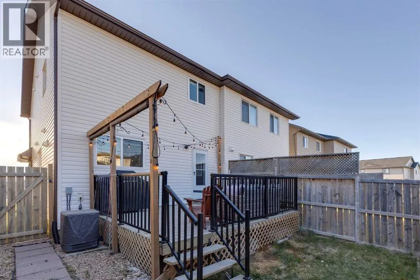
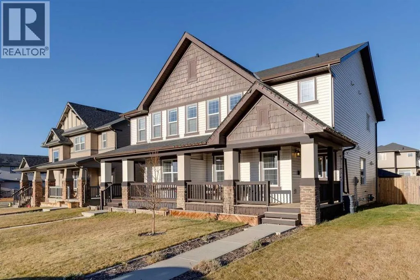
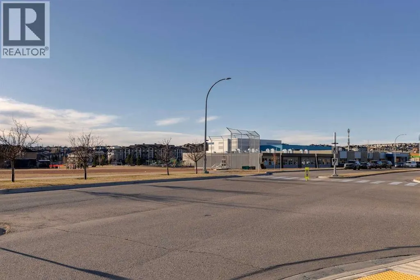
This beautifully maintained semi-detached home is one of those rare finds that truly lives like a single family home, without the single family price tag. Situated directly across from a Calgary Board of Education school (K-5) and a greenspace, the location alone is hard to beat. Step inside and you... will immediately notice the care that has gone into this home. The main floor features gleaming hardwood floors, a gourmet kitchen with granite countertops, tile backsplash, breakfast bar, and a stunning gas range, plus a spacious dining area that easily fits a large table, a generous living room overlooking the greenspace, a 2-piece bath, and a mud room. Out back, a large deck with a gas BBQ hookup is ready for summer entertaining, with plenty of grass for kids or pets to enjoy. Upstairs you will find 3 bedrooms, including a large primary suite with a walk-in closet and a 3 piece ensuite with tile floors, granite counters, and a full shower. The main 4 piece bath is equally well finished with tile and granite throughout. The fully developed basement adds even more space with a family room, a den/office nook, an additional bedroom, and a 3 piece bath.The updates here are a real bonus for any buyer: newer shingles on both the house and garage (October 2024), newer siding (2025), newer windows at back of house (2025), eaves and downspouts (all 2025), a new garage door (2025), plus central A/C, a water softener, and a furnace and hot water tank that are regularly serviced. The double detached garage rounds it all out.Residents also enjoy exclusive access to a spectacular 6-acre private park featuring a water spray park, cascading waterfall, tennis and basketball courts, a children's playground, picnic areas, pathways, fountains, and open green space. A shopping plaza with groceries and more is just a short walk away.This is the kind of home that checks every box for a growing family or a young couple ready to settle into a great community. (id:10452)
Room Types
3pc Bathroom
-
Dimensions 4.92 Ft x 7.58 Ft
37.29 sqft
3pc Bathroom
-
Dimensions 4.92 Ft x 8.75 Ft
43.05 sqft
4pc Bathroom
-
Dimensions 4.92 Ft x 9.58 Ft
47.13 sqft
Similar Properties (No results)
Listing courtesy of: RE/MAX Realty Professionals
This REALTOR.ca listing content is owned and licensed by REALTOR® members of The Canadian Real Estate Association.