36
$519,900 Sale
Listed 12 hours ago
50 Prestwick Way SE
· 3+1
· 2.5
· 2
· 1124
Key Facts
Key facts for 50 Prestwick Way SE
Property Type
House
Parking
Garage: Yes, 2 parking
MLS #
A2359321
Size
1124 sqft
Basement
Finished, Full (Finished)
Listed on
-
Lot size
-
Tax
-
Days on Market
-
Year Built
1999
Maintenance Fee
-

Description
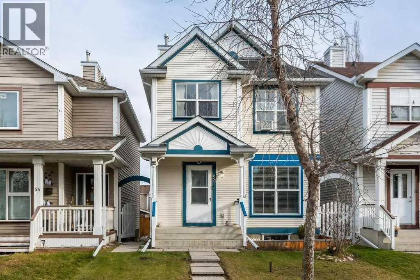
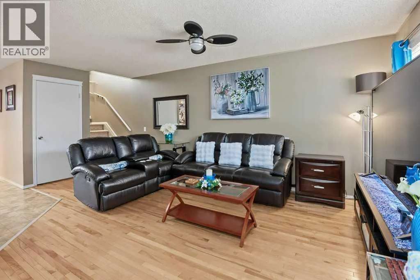
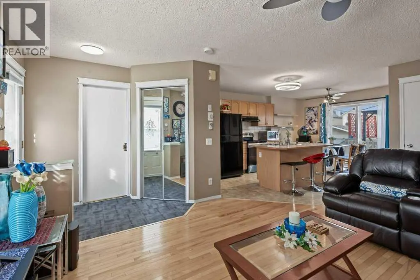
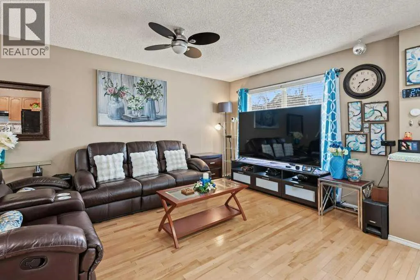
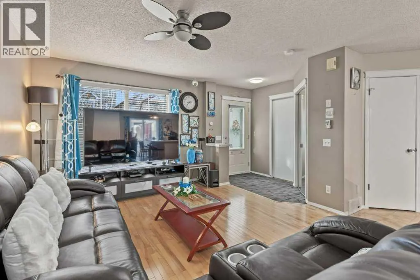
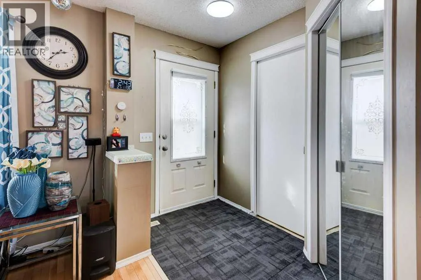
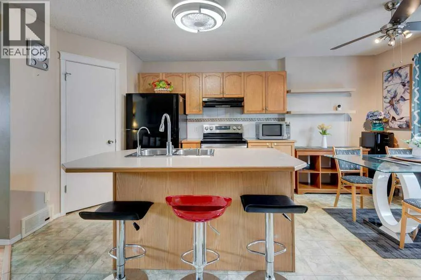
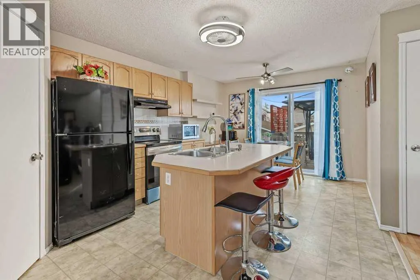
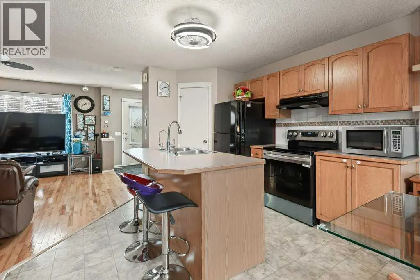
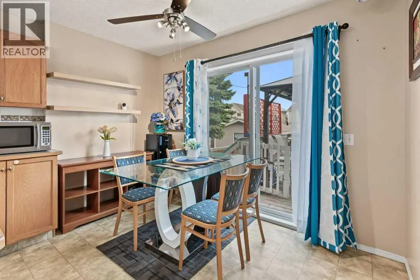
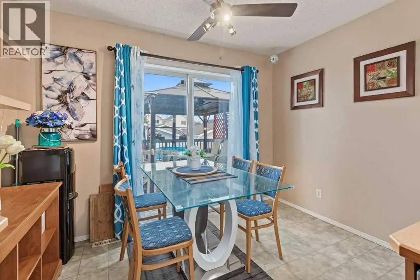
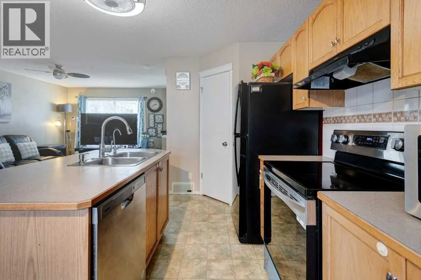
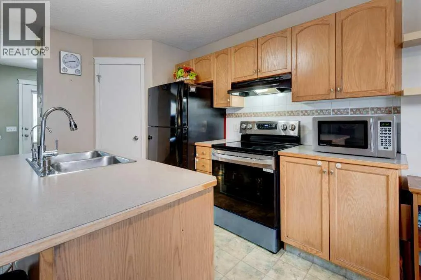
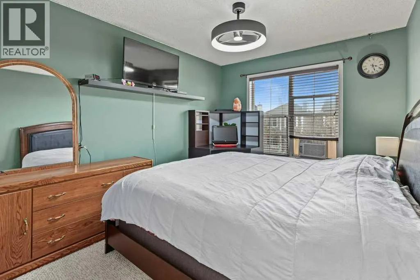
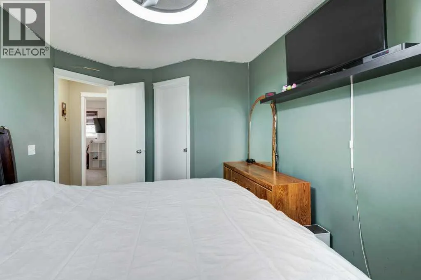
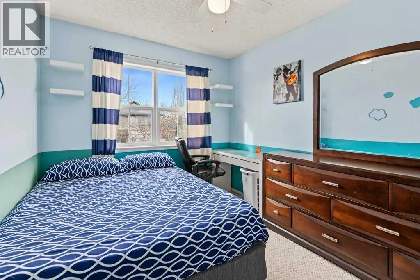
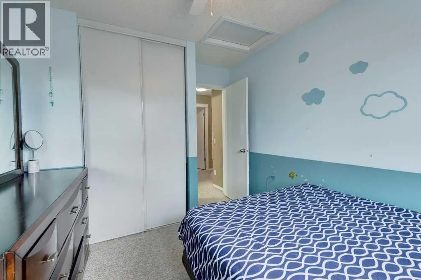
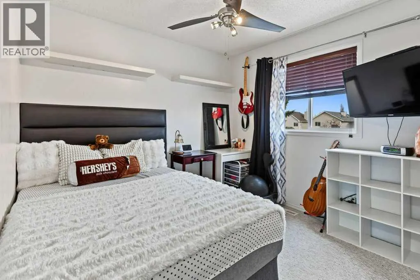
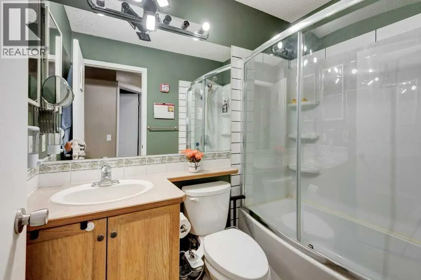
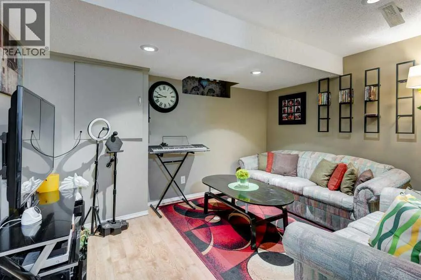
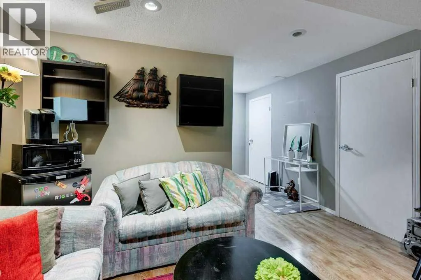
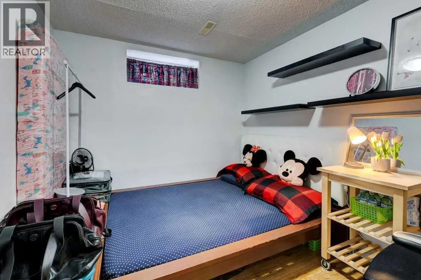
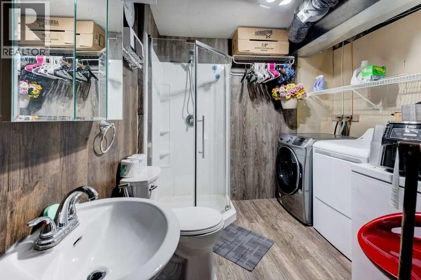
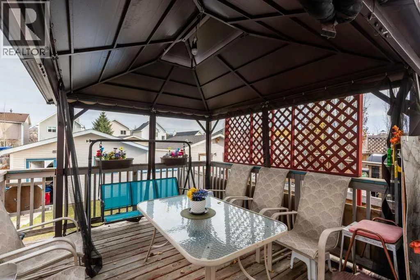
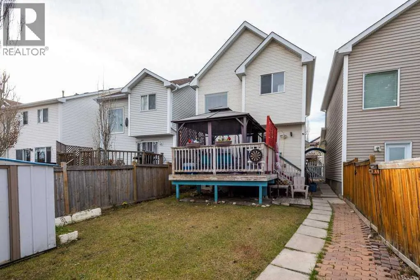
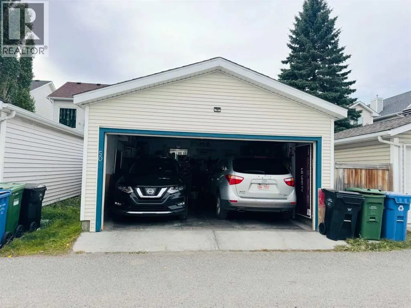
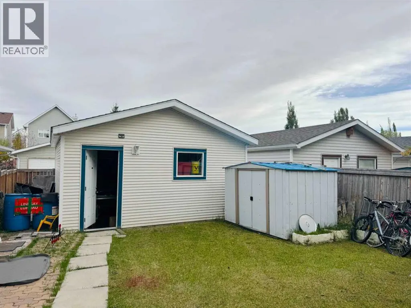
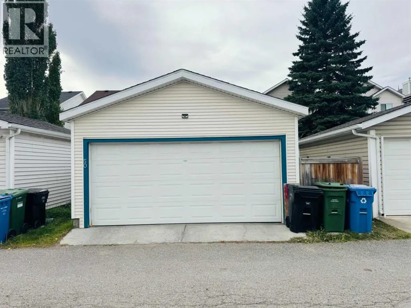
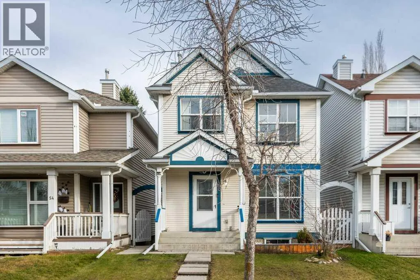
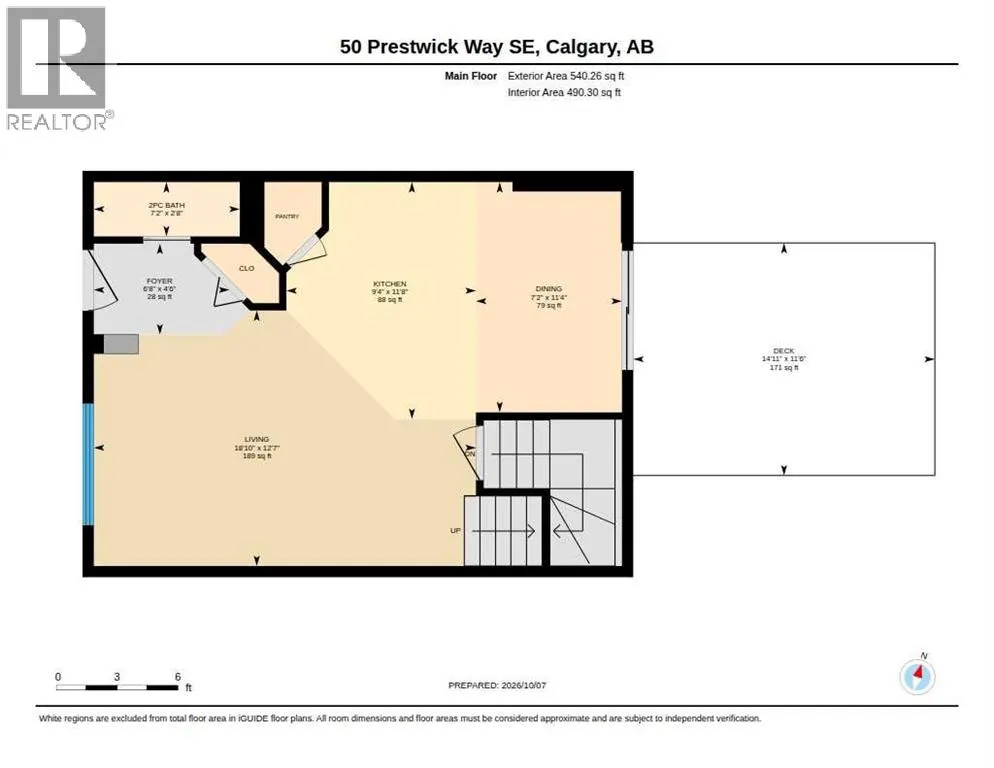
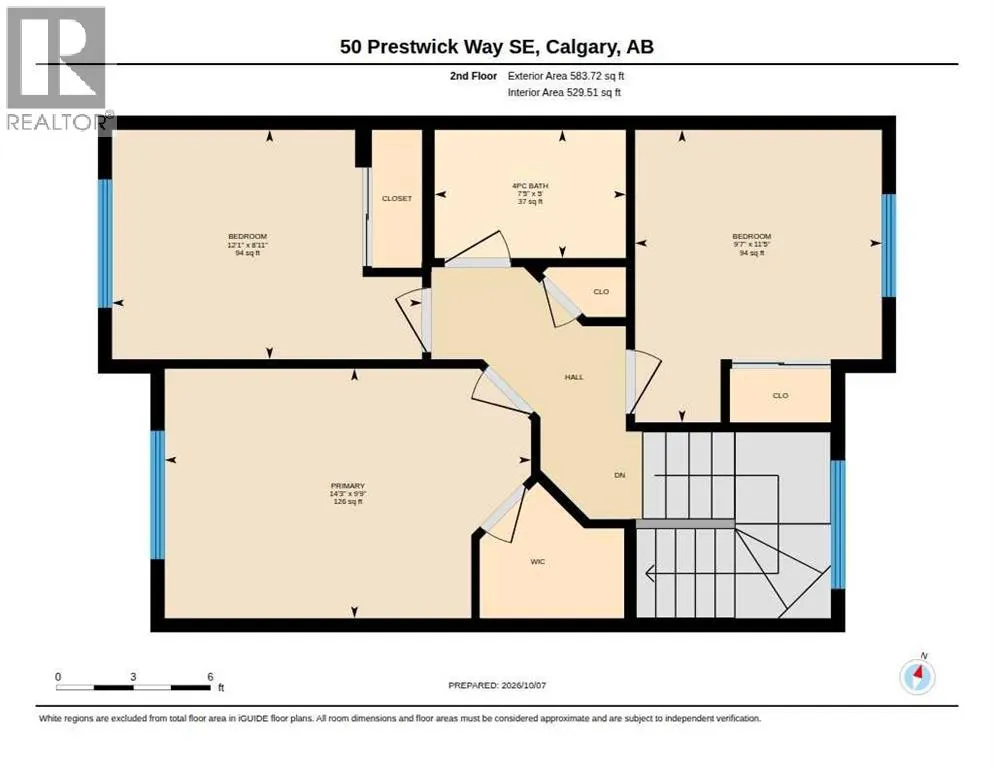
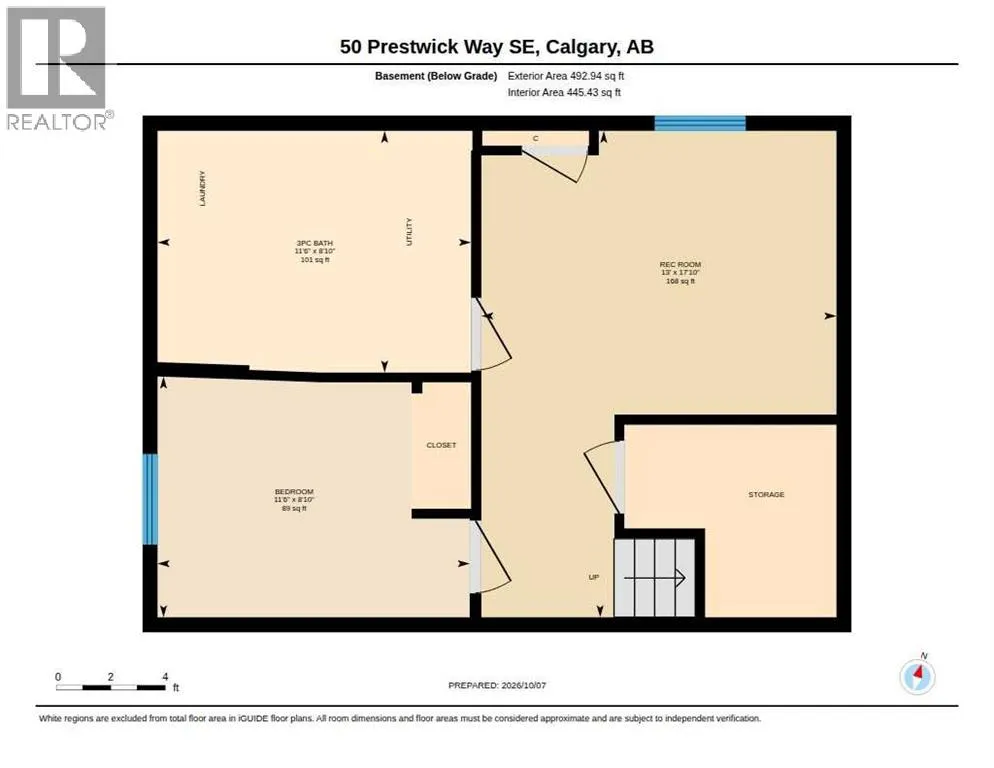
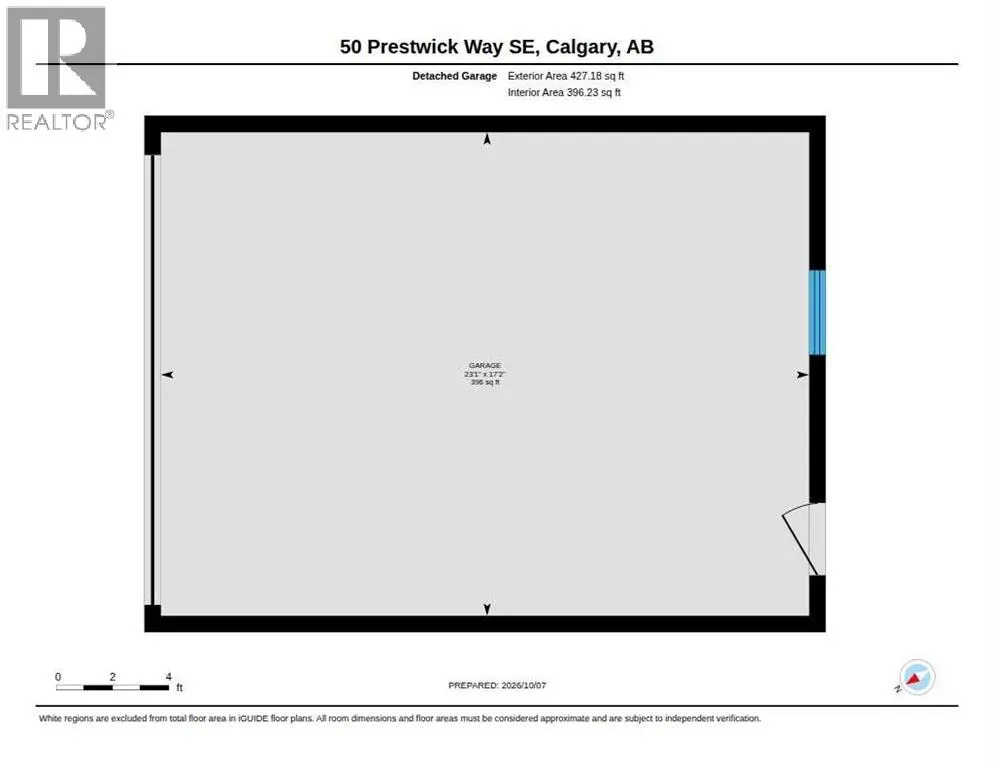
BEAUTIFUL SINGLE FAMILY HOME IN MCKENZIE TOWNE! A well-maintained property features an Insulated Double Detached Garage finished in durable plywood and a bright open floor plan that immediately provides a sense of space and comfort. The main level offers a spacious living room with hardwood flooring..., a dining area with direct access to the back deck and gazebo it is perfect for barbeque season and a functional kitchen complete with a breakfast bar, newer glass-top electric range, newer dishwasher and a convenient side pantry. Upstairs you’ll find three generous bedrooms, including a primary suite with a walk-in closet and a large window that fills the room with natural light. A roomy four-piece family bathroom that completes the upper level. The finished basement expands your living space with a family room, an additional bedroom and a three-piece bathroom, making it ideal for guests, teens, or a home office. This move-in-ready home is located close to schools, shopping, parks, and walking trails and an unbeatable location within McKenzie Towne. Book your private viewing with your favourite Realtor today. 3D Virtual Tour Available. (id:10452)
Room Types
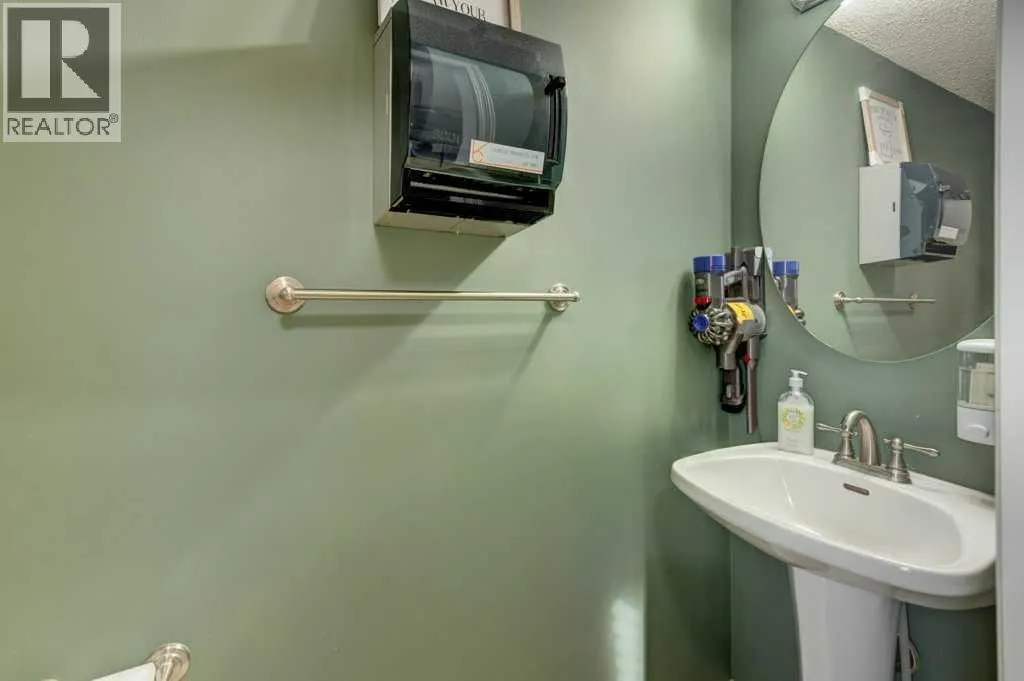
2pc Bathroom
-
Dimensions 7.17 Ft x 2.67 Ft
19.14 sqft
3pc Bathroom
-
Dimensions 11.50 Ft x 8.83 Ft
101.54 sqft
4pc Bathroom
-
Dimensions 7.42 Ft x 5.00 Ft
37.1 sqft
Similar Properties (No results)
Listing courtesy of: Diamond Realty & Associates Ltd
This REALTOR.ca listing content is owned and licensed by REALTOR® members of The Canadian Real Estate Association.