42
$649,600 Sale
Listed 1 day
5005 CAWSEY LI SW
· 4
· 3.0
· 4
· 2041
Key Facts
Key facts for 5005 CAWSEY LI SW
Property Type
House
Parking
Garage: Yes, 4 parking
MLS #
E4512696
Size
2041 sqft
Basement
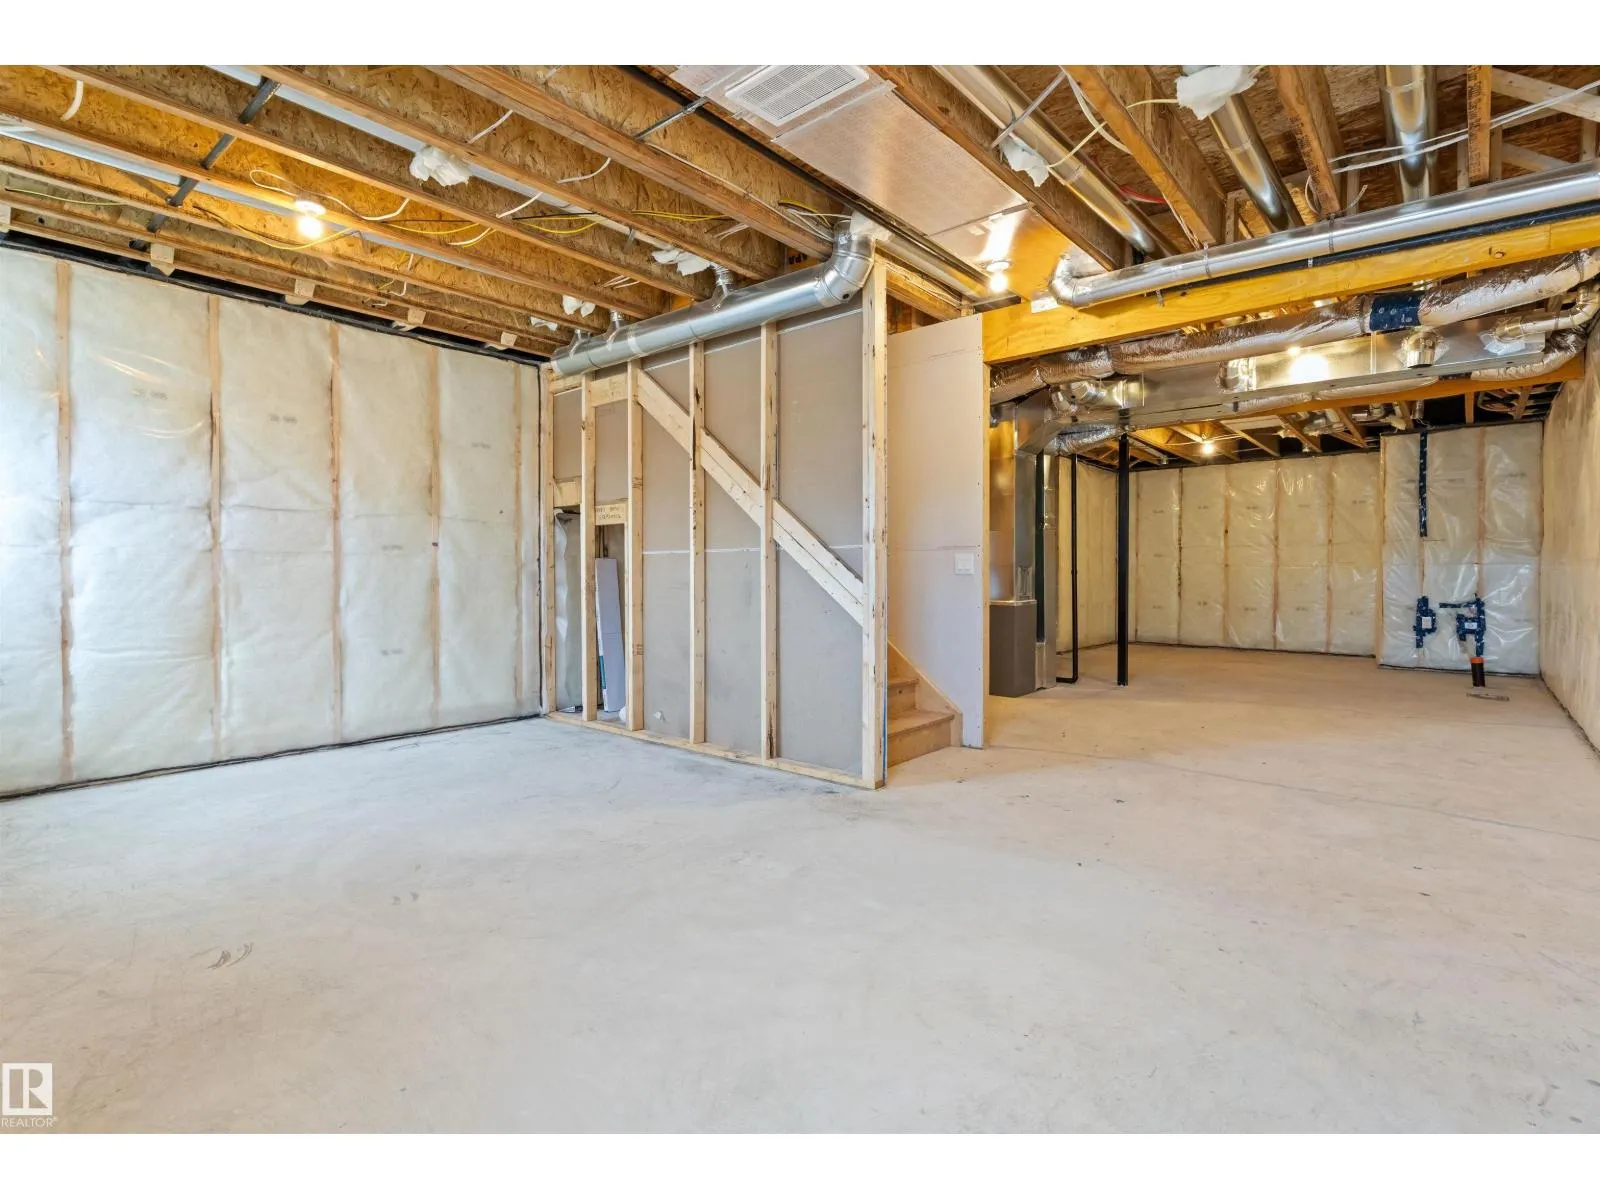
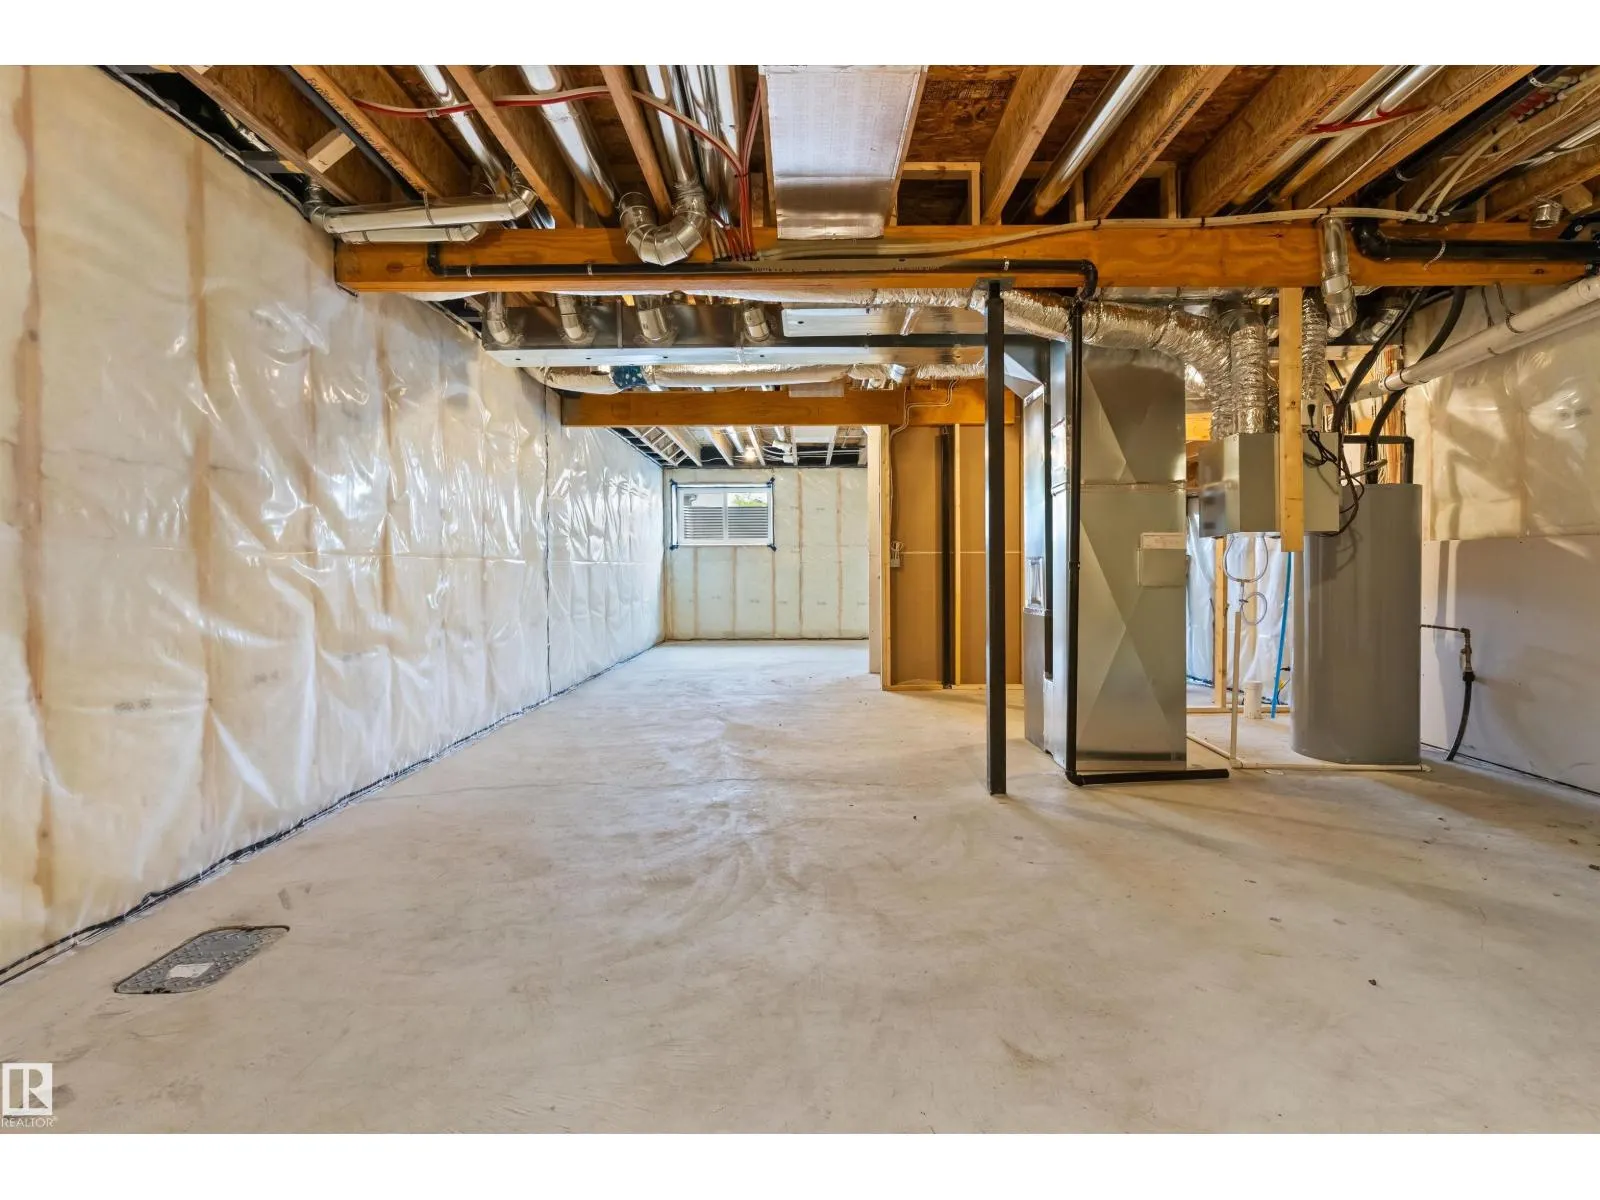
Unfinished, Full (Unfinished)
Listed on
-
Lot size
-
Tax
-
Days on Market
-
Year Built
2026
Maintenance Fee
-

Description
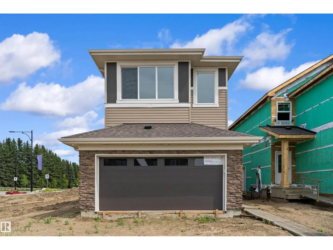
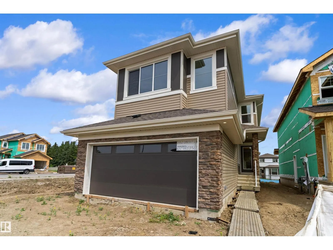
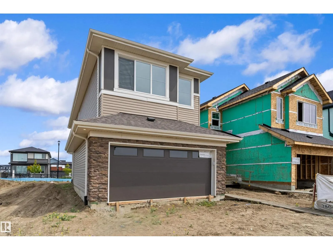
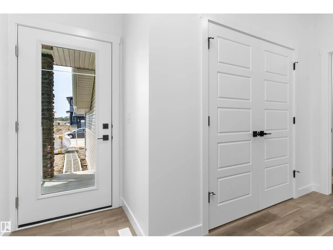
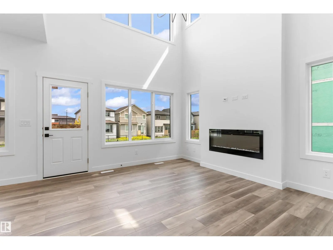
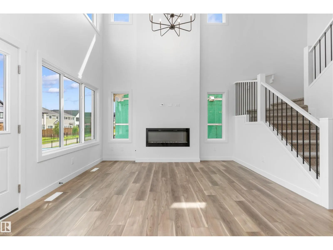
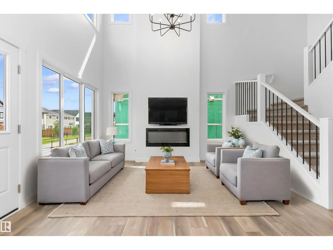
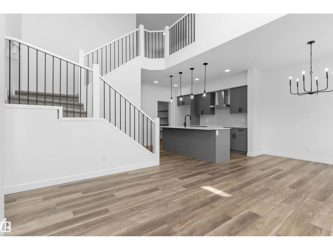
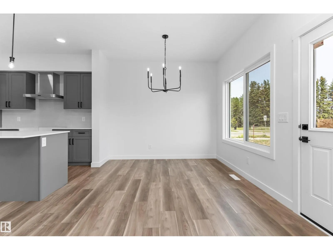
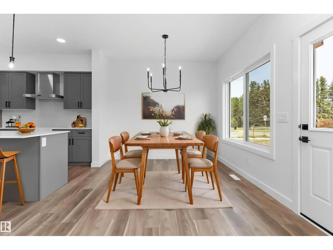
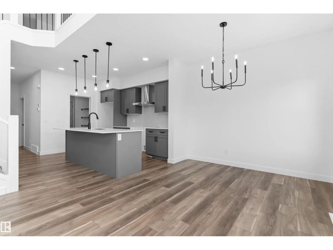
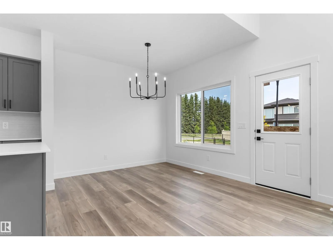
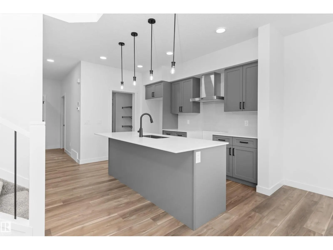
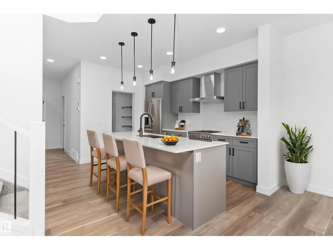
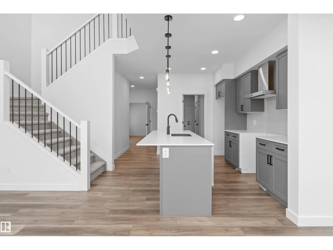
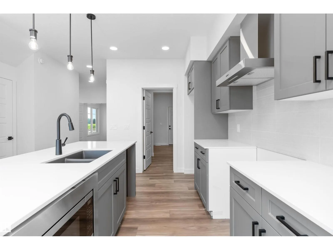
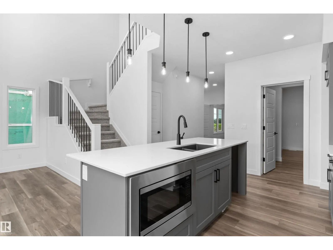
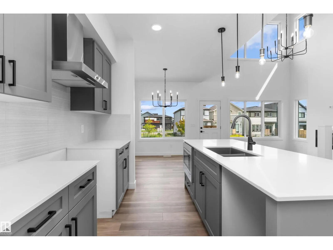
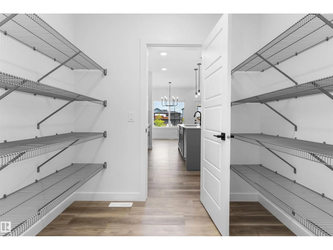
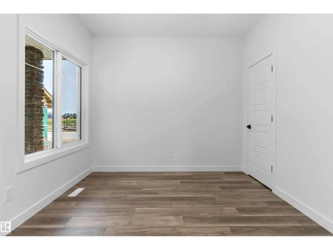
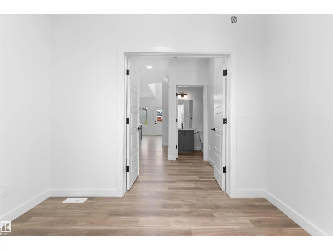
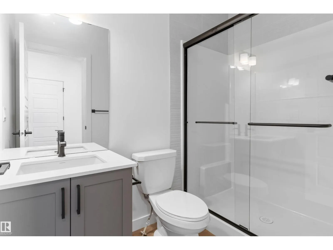
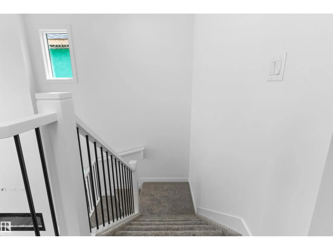
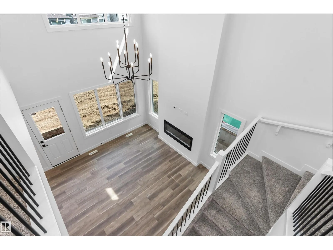
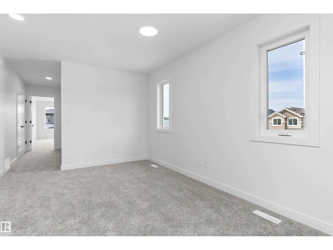
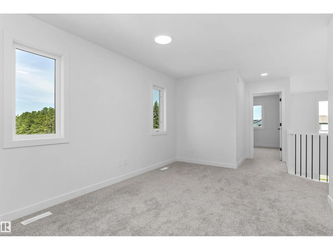
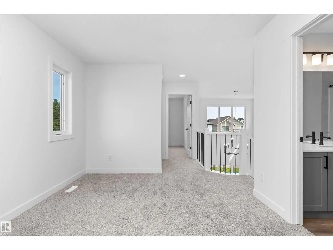
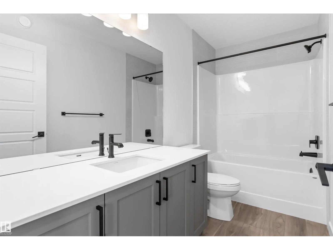
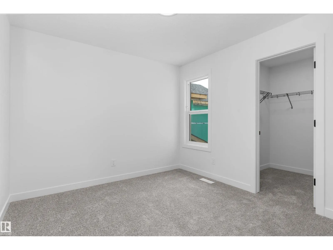
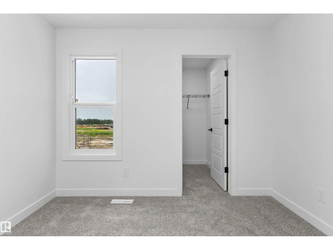
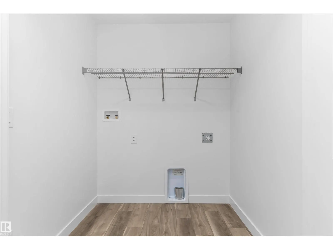
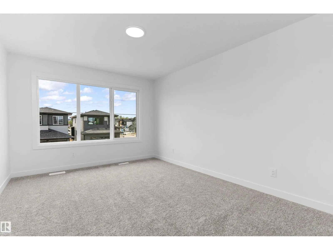
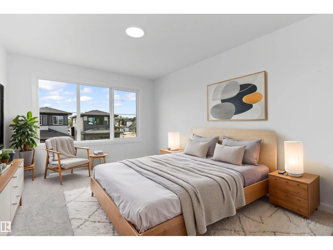
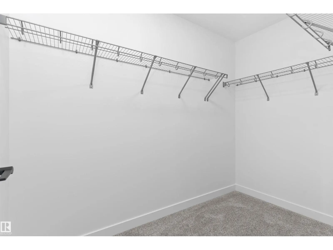
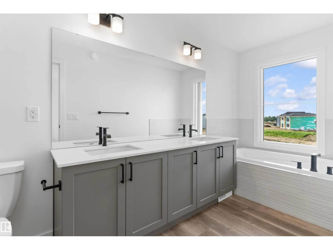
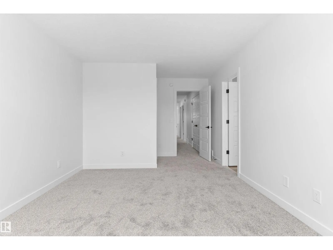
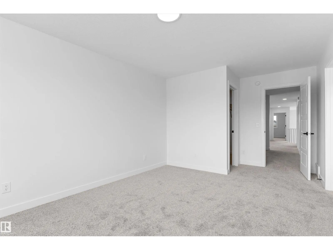
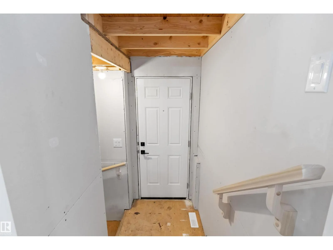
This upgraded 2,022 sq ft home offers a practical layout with thoughtful features. A double attached garage with floor drain and added width, separate side entrance, and 9-ft ceilings on both main and basement levels set the tone. Luxury vinyl plank flooring spans the main floor, where a foyer leads... to a bedroom and full 3-piece bath with walk-in shower—perfect for guests or office use. A mudroom adds everyday storage. The kitchen showcases quartz countertops, large island with flush eating ledge, Silgranit undermount sink, pendant lighting, built-in microwave, chimney hood with full-height backsplash, soft-close thermofoil cabinets, walk-through pantry, and a spice kitchen. The open great room and dining nook feature large rear windows, electric fireplace, garden door to backyard, and open-to-below design. Upstairs includes a primary retreat with walk-in closet and 5-piece ensuite, bonus room, laundry, main bath, and two bedrooms. Black fixtures, upgraded railings, and basement rough-ins. (id:10452)
Room Types
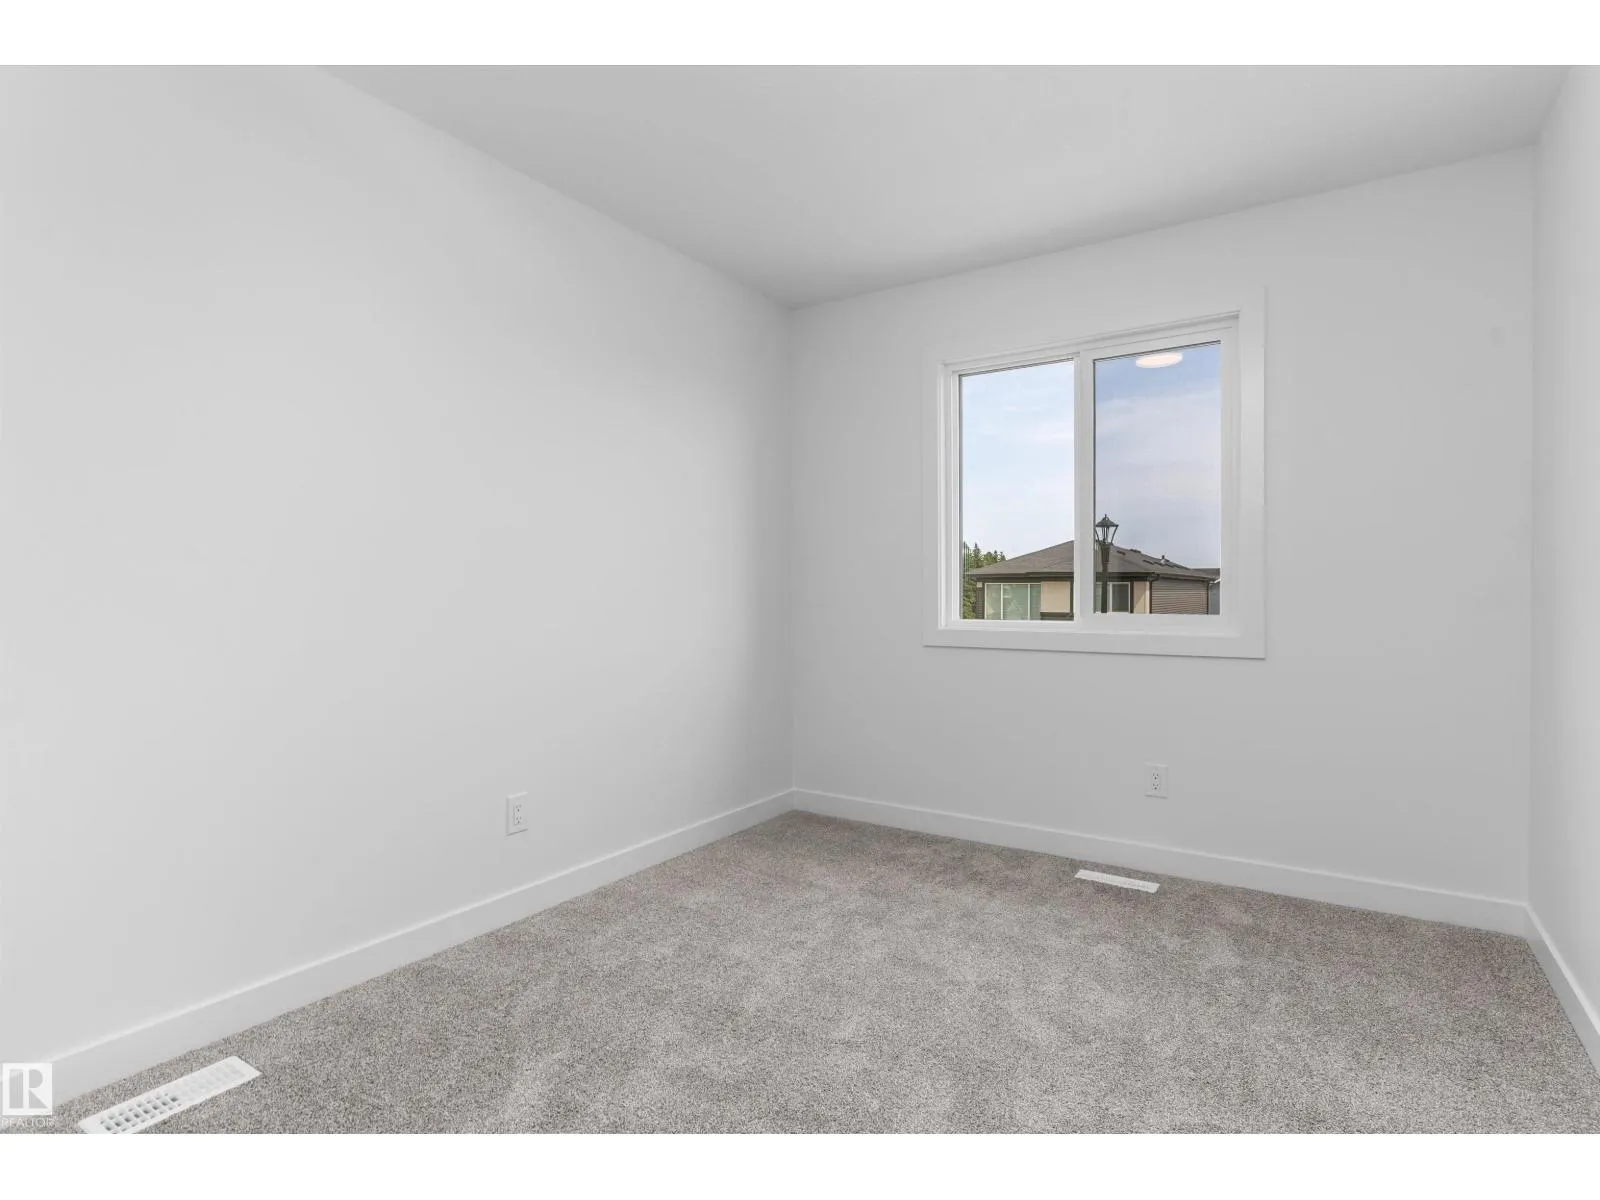
Bedroom 2
-
Dimensions 3.15 m x 3.05 m
103.41 sqft
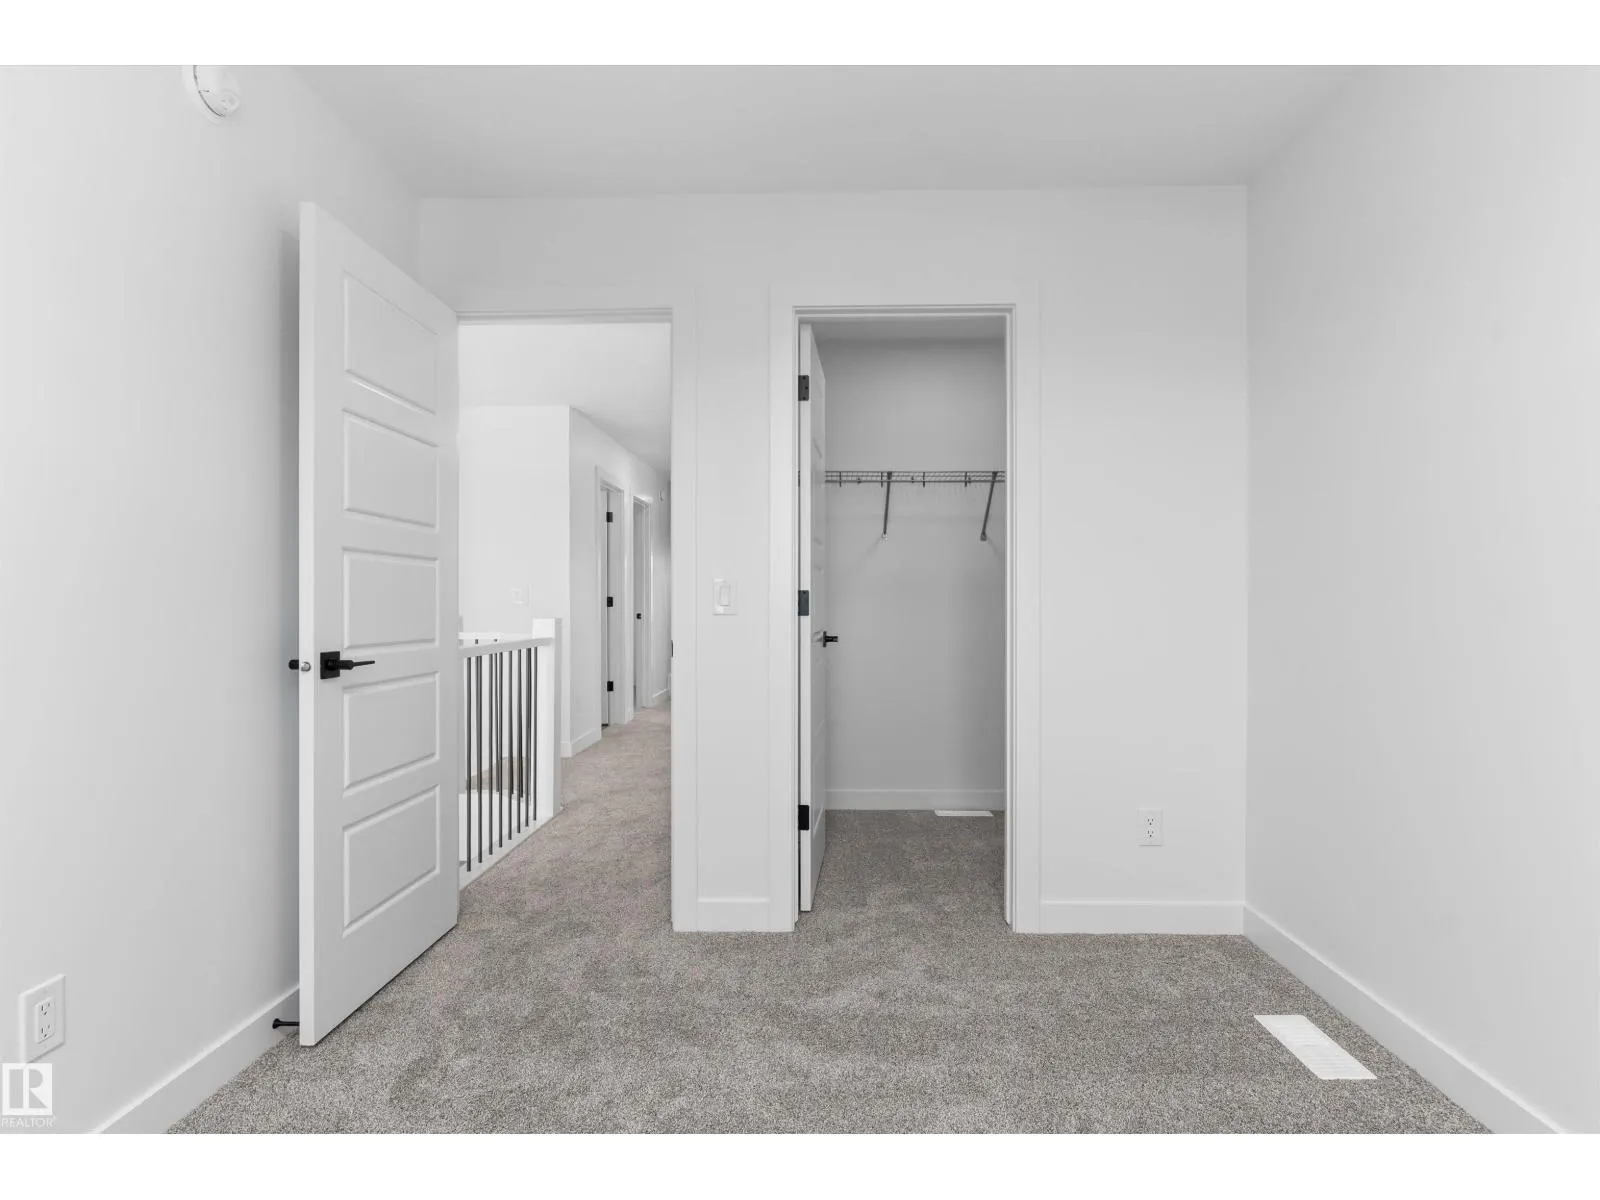
Bedroom 3
-
Dimensions 3.35 m x 2.74 m
98.8 sqft
Bedroom 4
-
Dimensions 3.08 m x 3.07 m
101.78 sqft
Similar Properties (No results)
Listing courtesy of: Exp Realty
This REALTOR.ca listing content is owned and licensed by REALTOR® members of The Canadian Real Estate Association.
