60
$664,900 Sale
Listed 1 day
529 EAGLESON WD NW
· 4
· 3.5
· 4
· 1948
Key Facts
Key facts for 529 EAGLESON WD NW
Property Type
House
Parking
Garage: Yes, 4 parking
MLS #
E4514075
Size
1948 sqft
Basement
Finished, Full (Finished)
Listed on
-
Lot size
-
Tax
-
Days on Market
-
Year Built
2020
Maintenance Fee
-

Description
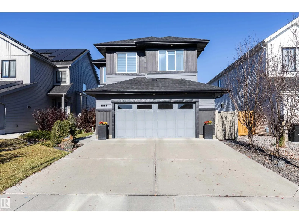
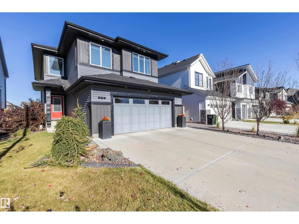
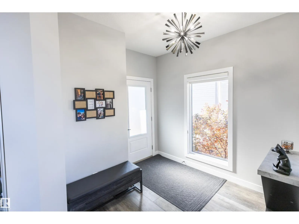
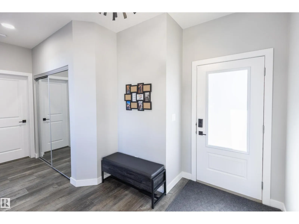
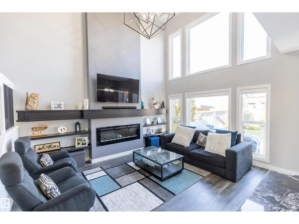
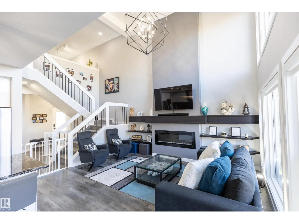
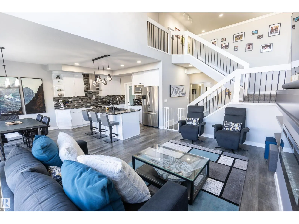
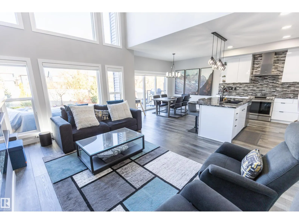
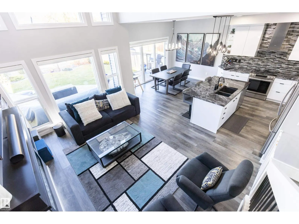
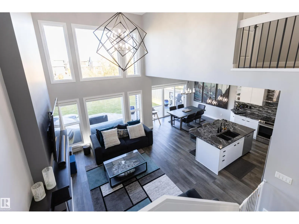
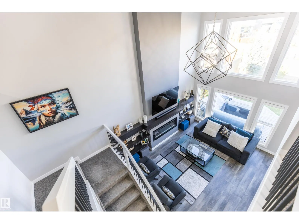
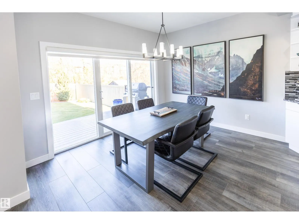
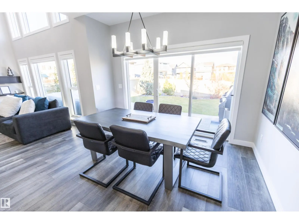
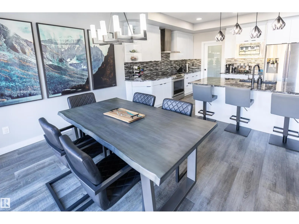
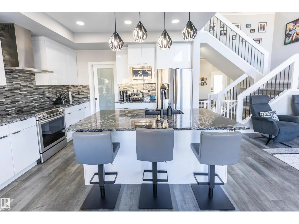
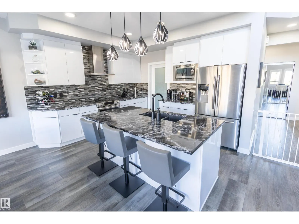
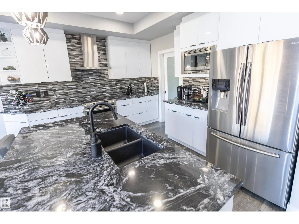
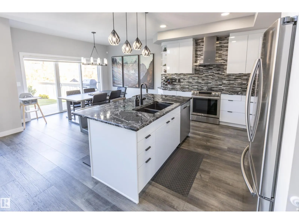
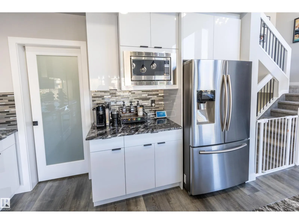
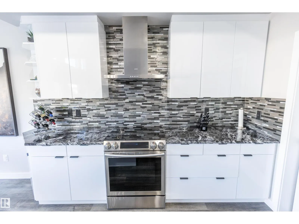
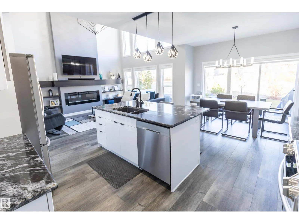
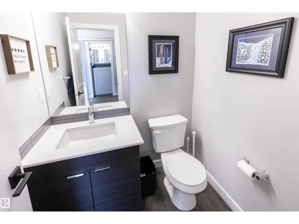
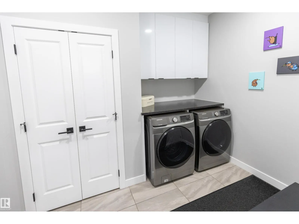
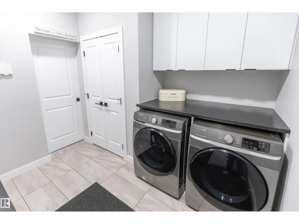
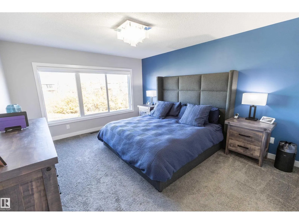
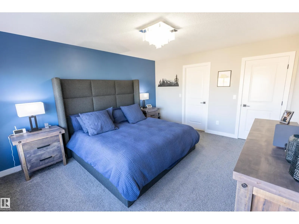
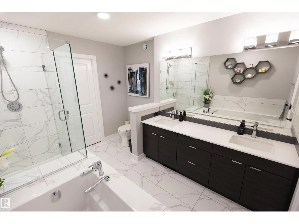
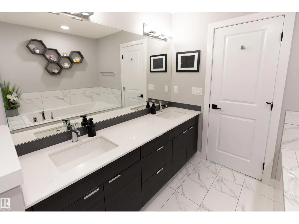
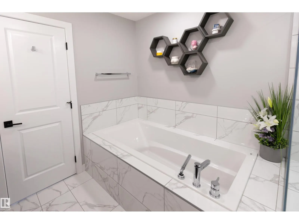
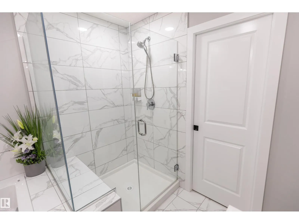
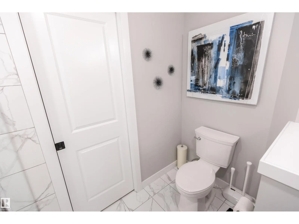
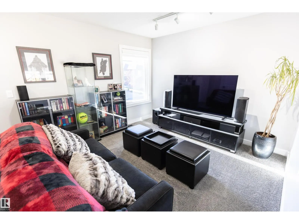
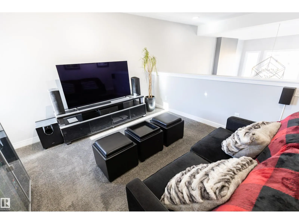
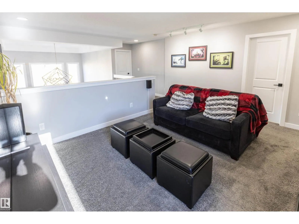
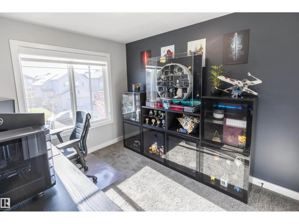
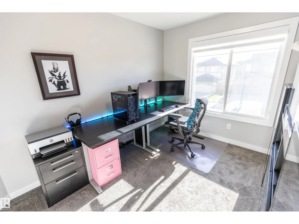
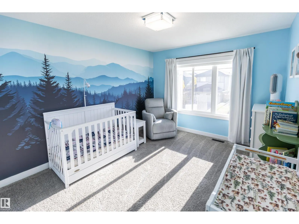
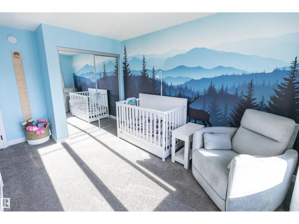
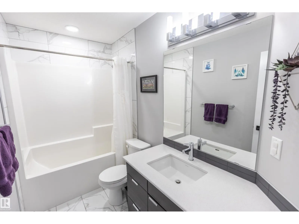
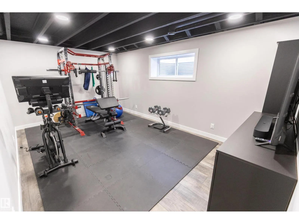
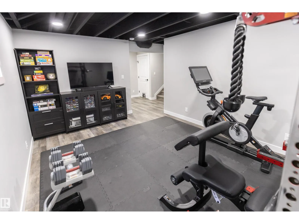
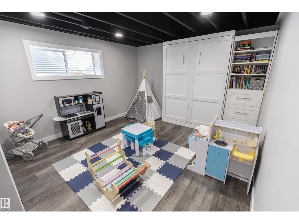
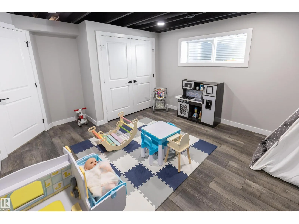
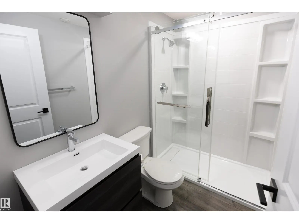
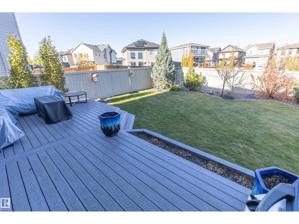
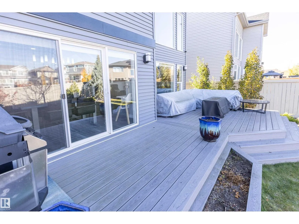
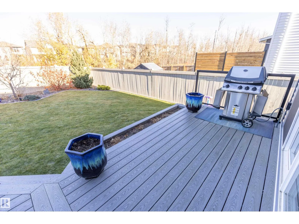
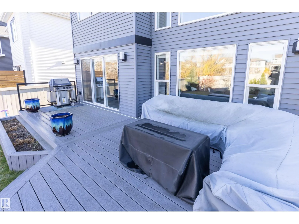
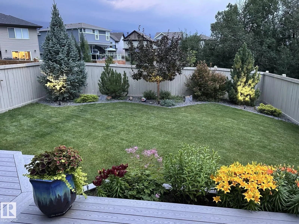
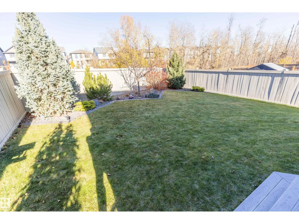
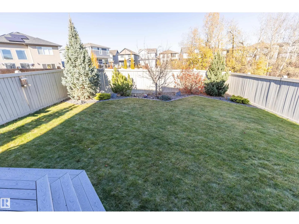
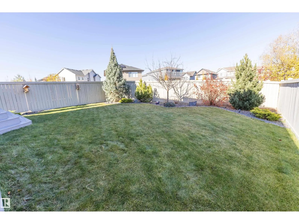
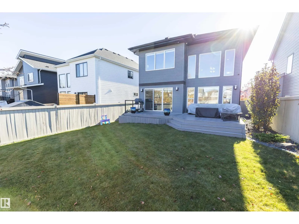
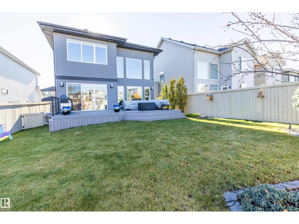
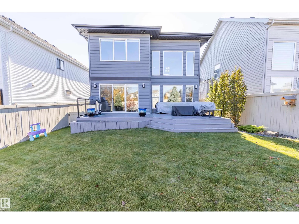
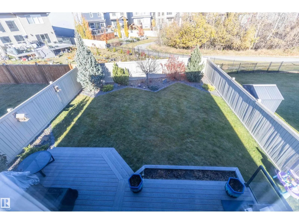
Elegance meets exceptional ravine views in this stunning 1950 sqft 2 storey! A grand foyer welcomes you into a breathtaking family room with 20-ft ceilings, coffered detailing, floor-to-ceiling fireplace & custom built-ins. The beautiful kitchen boasts white cabinetry, granite counters, SS appliance...s, custom hood fan, built-in microwave, generous island & walk-through pantry. Three-panel patio doors open from the dining area to a composite deck overlooking the beautifully landscaped, fenced yard with ravine & trail views. Upstairs offers 3 bedrms, a bonus rm & a 4-pc bath. The luxurious primary suite showcases ravine views, walk-in closet & a 5-pc ensuite with quartz counters, soaker tub & spacious shower. The finished basement features a family rm, 4th bedrm, 3-pc bath & storage. Thoughtful finishing touches include vinyl plank flooring, main-floor laundry, a convenient 2-pc bath, central A/C and an oversized, heated double garage featuring a floor drain, LED lighting & hot & cold taps. (id:10452)
Room Types
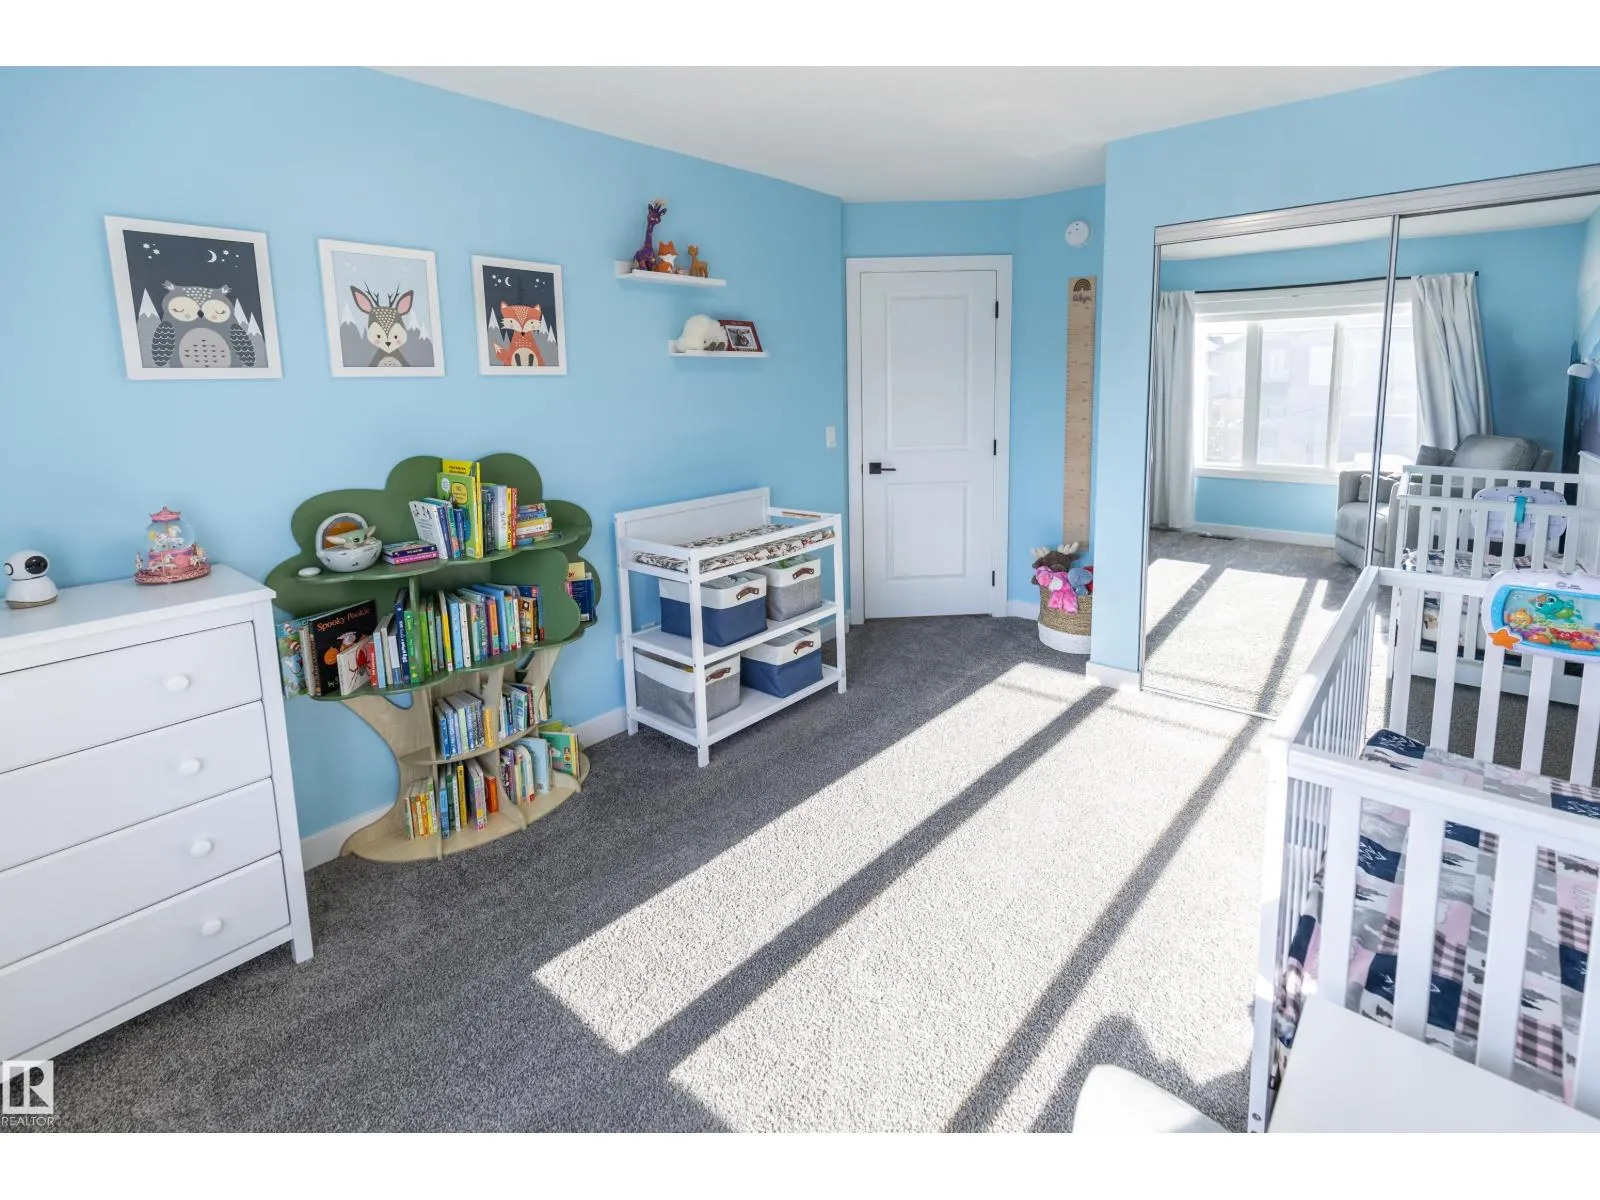
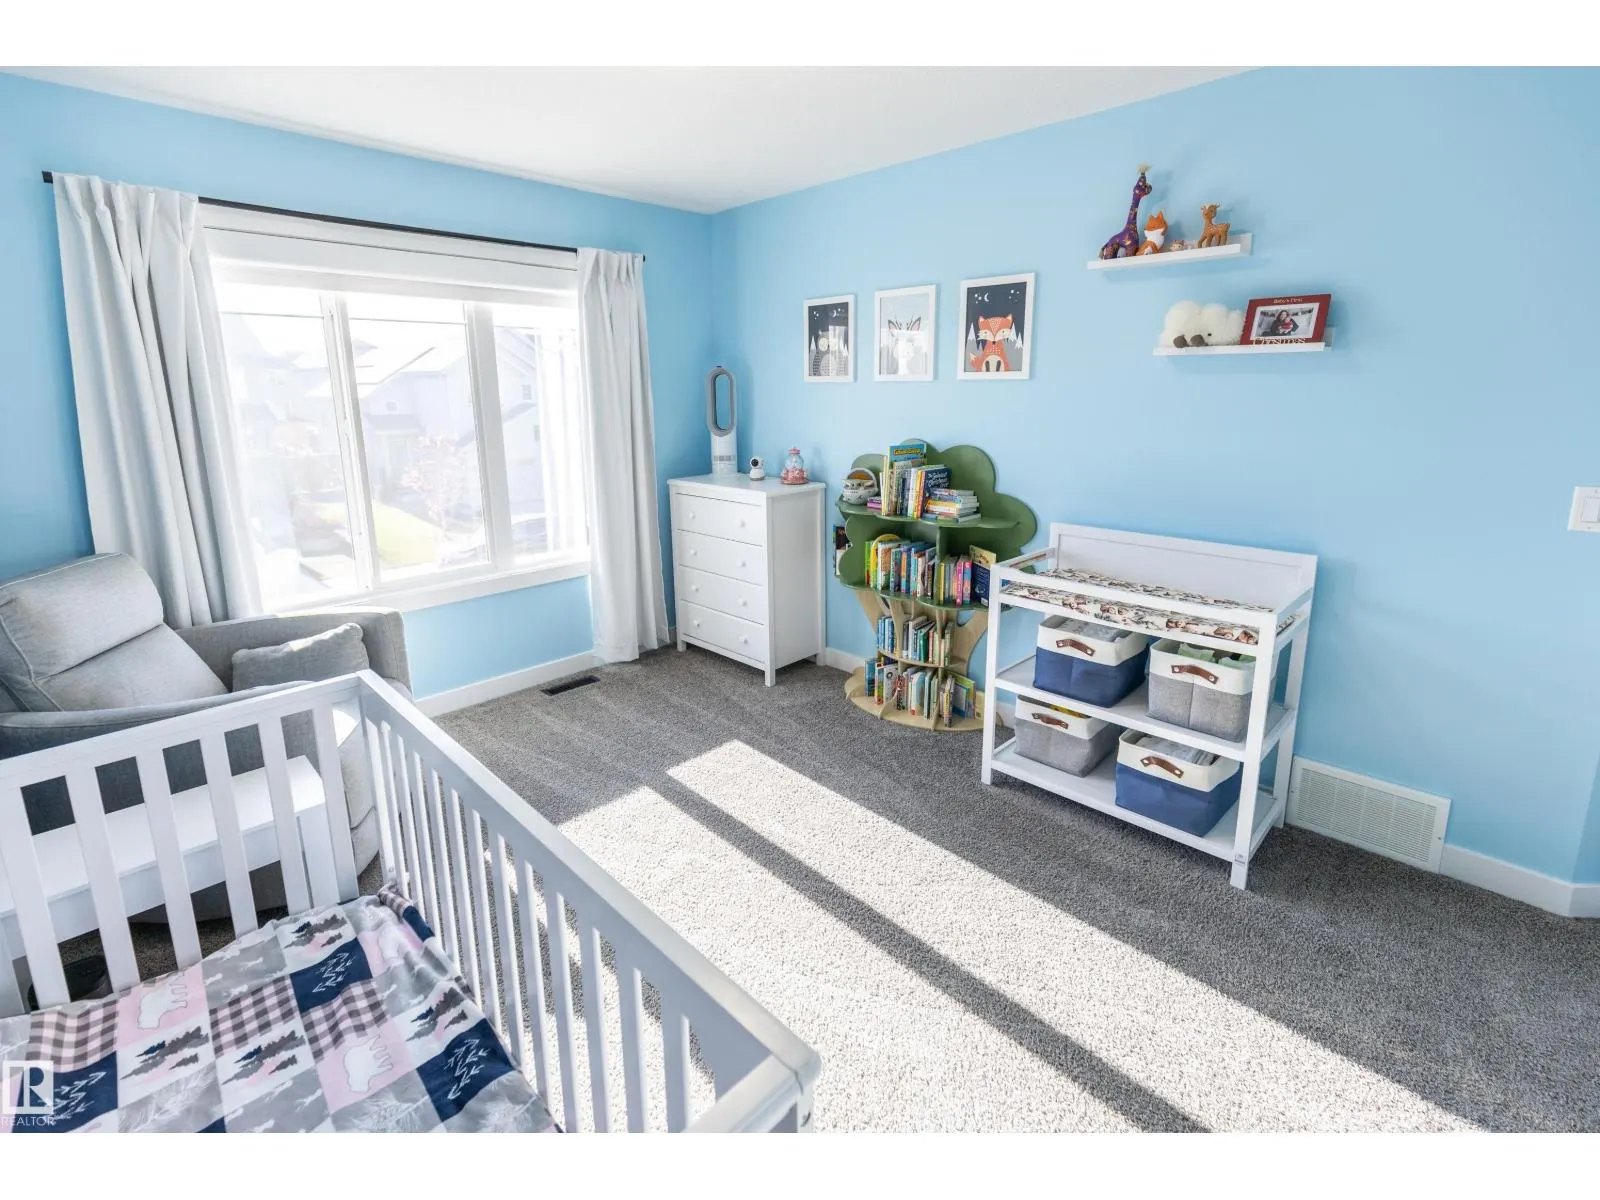
Bedroom 2
-
Dimensions 3.79 m x 3.19 m
130.14 sqft
Bedroom 3
-
Dimensions 3.3 m x 2.78 m
98.75 sqft
Bedroom 4
-
Dimensions 3.85 m x 3.7 m
153.33 sqft
Similar Properties (No results)
Listing courtesy of: Royal LePage Prestige Realty
This REALTOR.ca listing content is owned and licensed by REALTOR® members of The Canadian Real Estate Association.