28
$659,900 Sale
Listed 14 hours ago
1368 Siskin WD NW
· 5
· 3.5
· 4
· 2049
Key Facts
Key facts for 1368 Siskin WD NW
Property Type
House
Parking
Garage: Yes, 4 parking
MLS #
E4515263
Size
2049 sqft
Basement
Finished, Full (Finished)
Listed on
-
Lot size
-
Tax
-
Days on Market
-
Year Built
2023
Maintenance Fee
-

Description
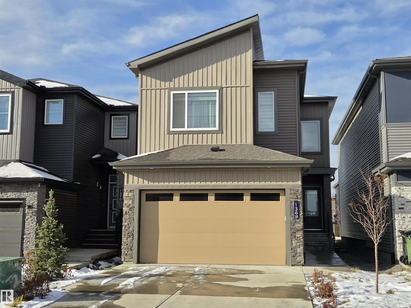
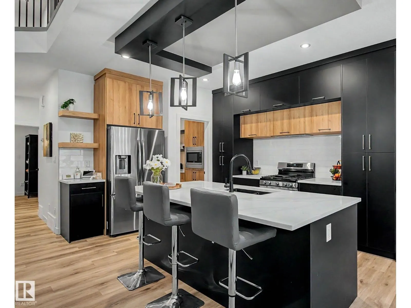
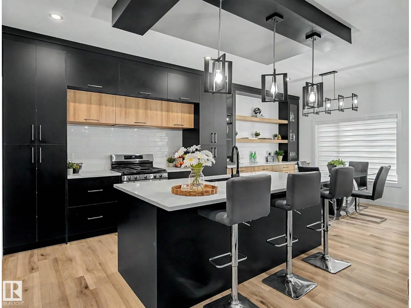
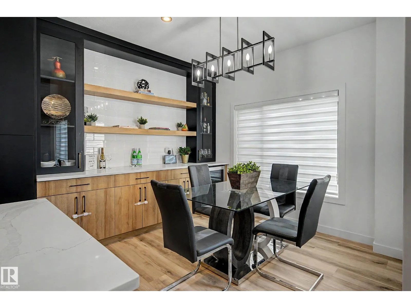
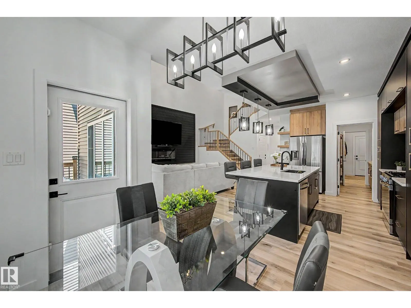
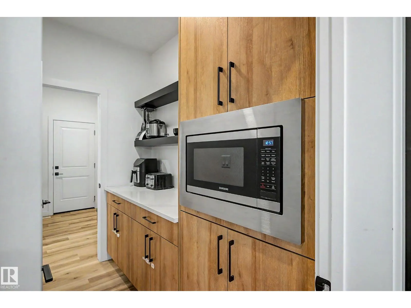
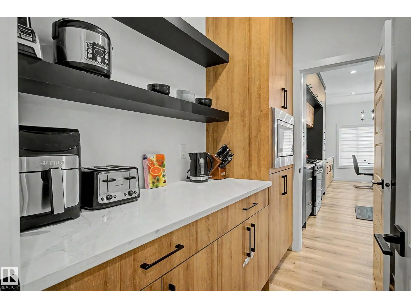
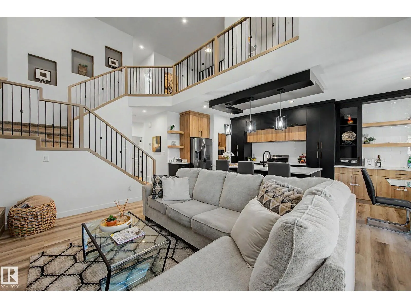
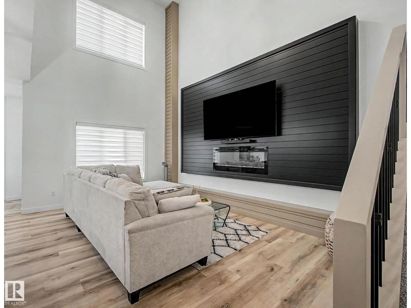
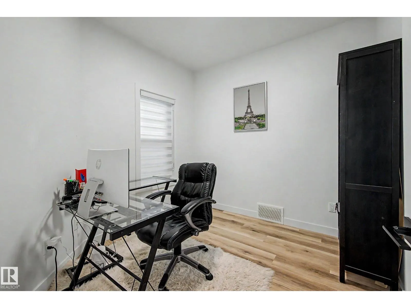
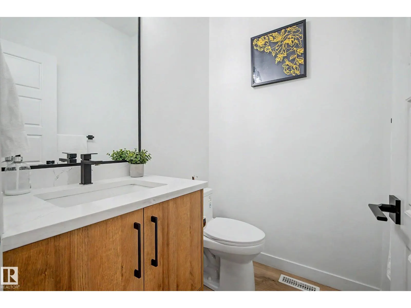
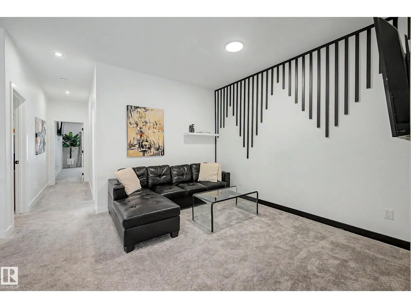
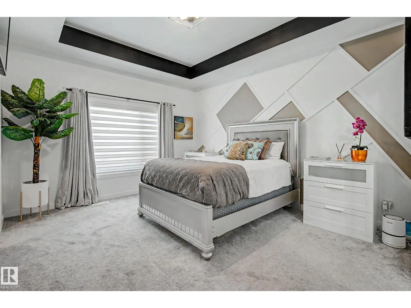
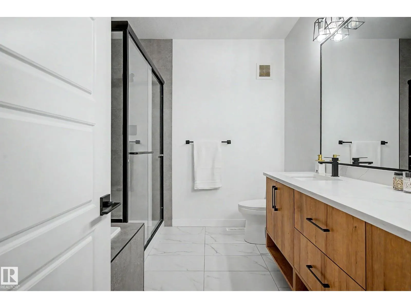
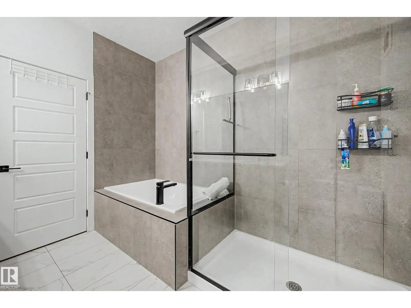
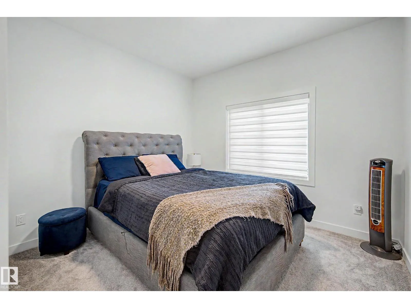
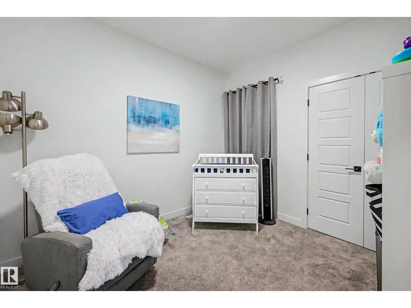
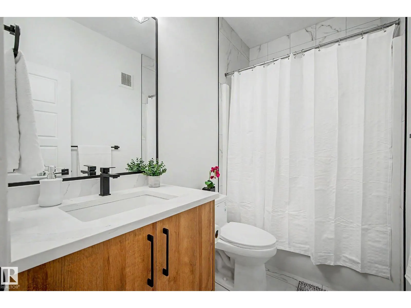
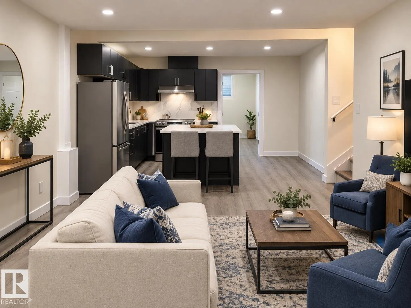
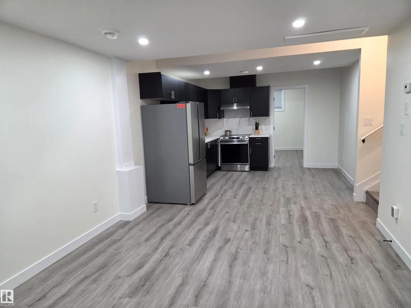
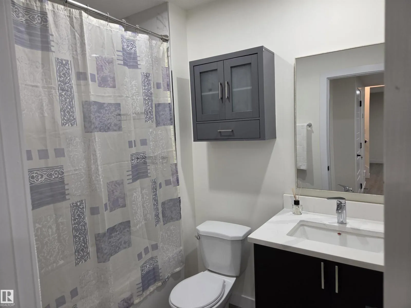
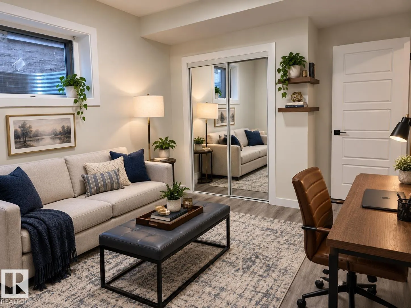
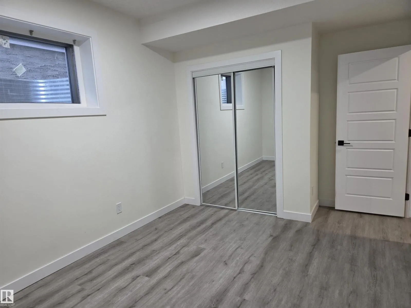
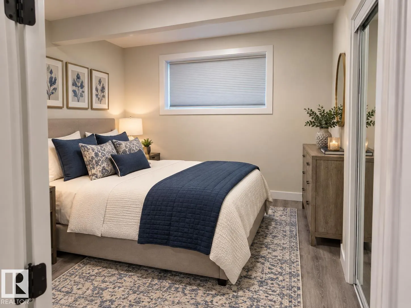
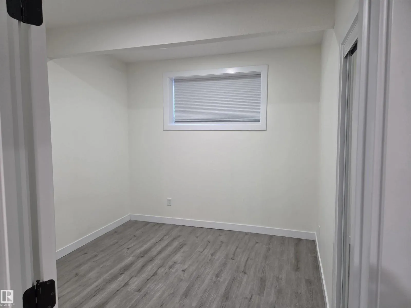
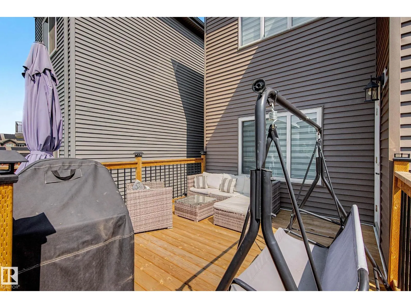
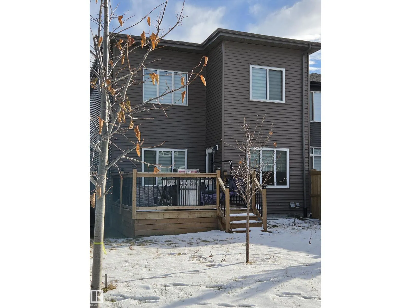
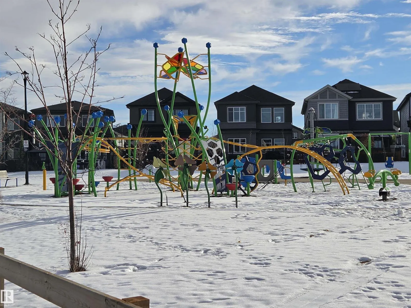
Stunning contemporary home in Kinglet Gardens w/ a LEGAL BASEMENT SUITE! This impressive 5-bedroom + den, 4-bathroom home offers soaring open-to-below living filled w/ natural light. The chef-inspired kitchen is designed to impress w/ a gas range, an oversized quartz island, ceiling-height cabinetry..., s/s appliances, built-in cabinetry w/ floating shelves, & a fabulous butler's pantry, perfect for entertaining & convenience. The main floor also features a bedroom & a 2-piece bath. Upstairs offers a bonus area, a laundry room & three generous bedrooms, incl a luxurious m/bedroom w/ dual walk-in closets, double sinks, a relaxing soaker tub, & a separate walk-in shower. The legal b/suite features its own private entrance, spacious living area, a full kitchen, a bedroom, a den & separate laundry too. Did I mention the large deck w/ gas bbq hook-up, the oversized garage w/ epoxy flooring & so much more. Steps to park, close to walking trails & quick access to Anthony Henday, Yellowhead Trail and St. Albert. (id:10452)
Room Types
Bedroom 2
-
Dimensions 3.33 m x 3.04 m
108.97 sqft
Bedroom 3
-
Dimensions 3.04 m x 3.05 m
99.8 sqft
Bedroom 4
-
Dimensions 2.73 m x 2.78 m
81.69 sqft
Similar Properties (No results)
Listing courtesy of: RE/MAX Elite
This REALTOR.ca listing content is owned and licensed by REALTOR® members of The Canadian Real Estate Association.