48
$819,900 Sale
Listed 10 hours ago
1 NANCY DRIVE
· 3
· 2.5
· 8
· 1100 - 1500
Key Facts
Key facts for 1 NANCY DRIVE
Property Type
House
Parking
Garage: Yes, 8 parking
MLS #
X13895360
Size
1100 - 1500 sqft
Basement
Finished, Full (Finished)
Listed on
-
Lot size
-
Tax
-
Days on Market
-
Year Built
-
Maintenance Fee
-

Description
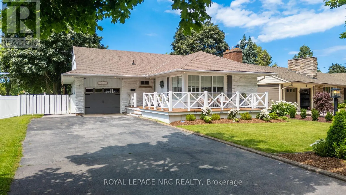
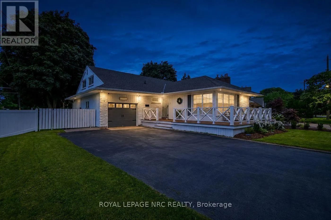
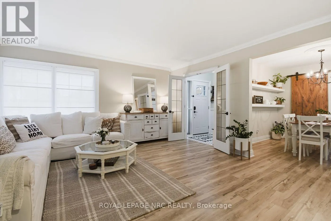
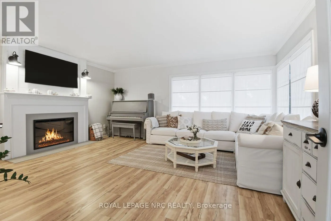
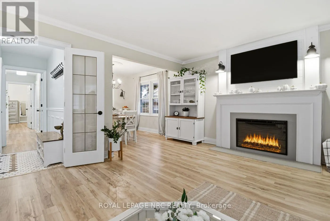
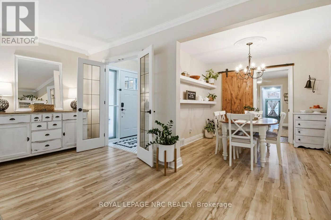
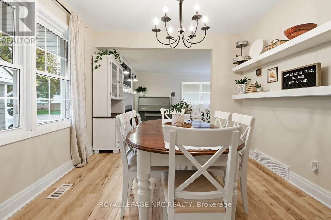
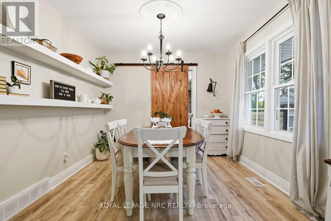
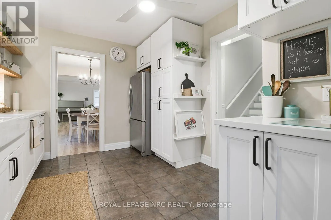
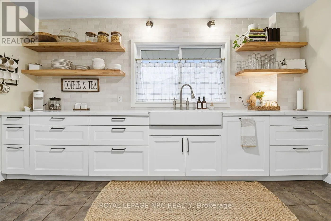
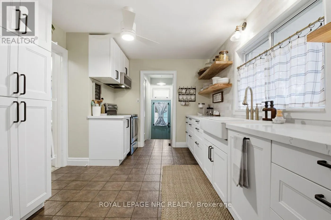
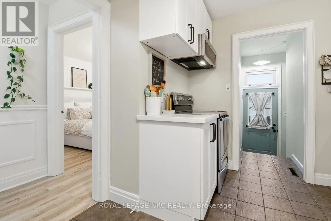
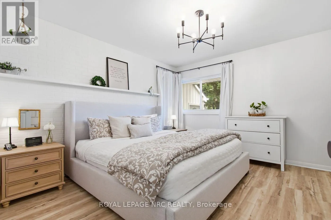
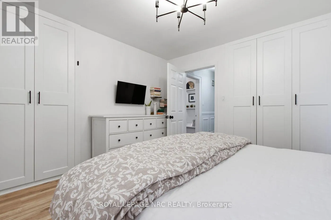
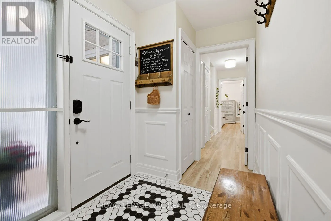
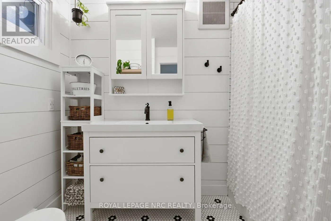
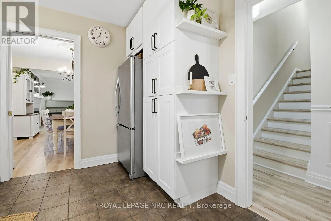
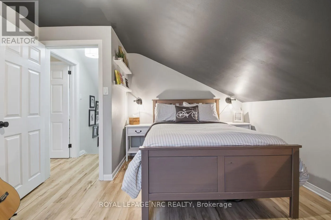
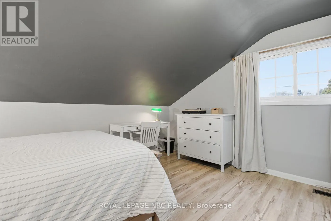
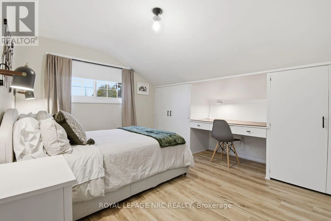
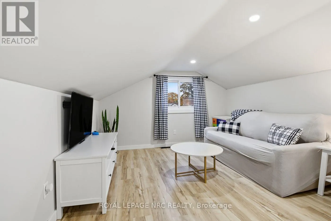
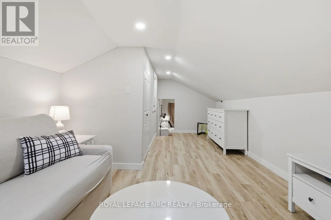
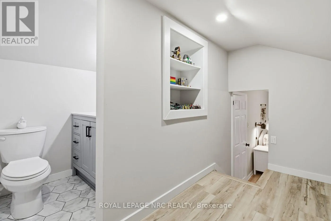
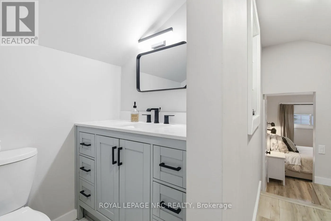
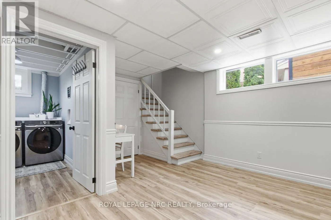
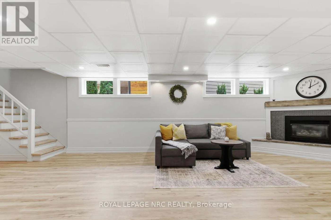
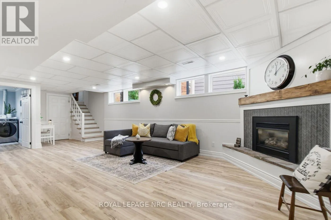
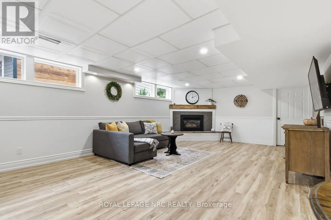
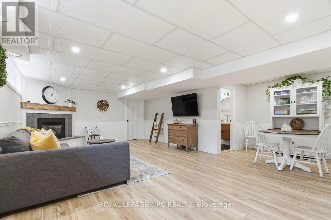
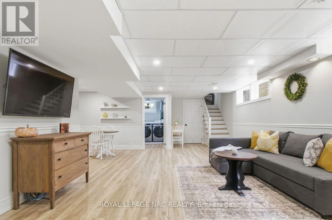
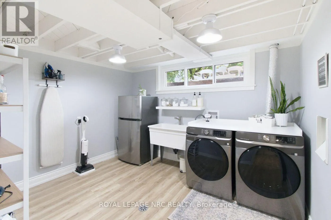
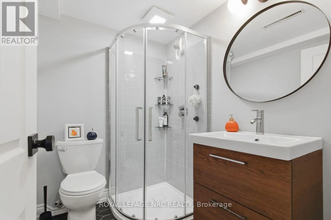
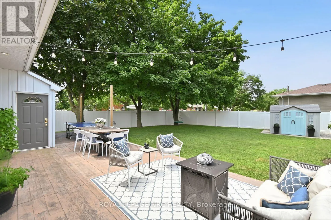
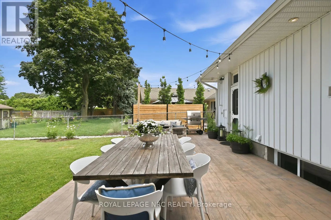
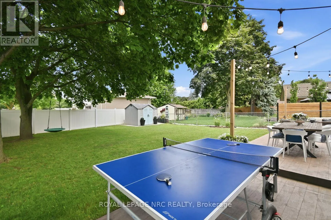
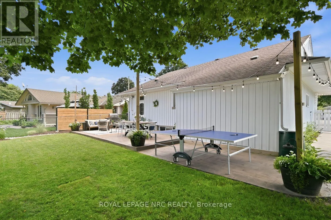
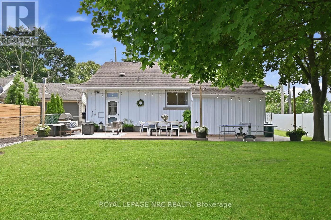
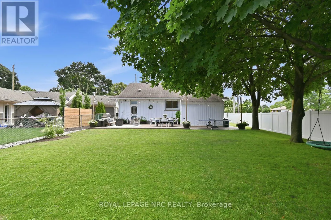
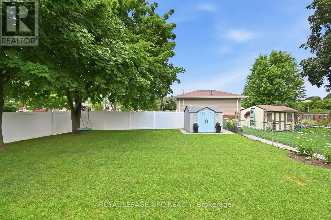
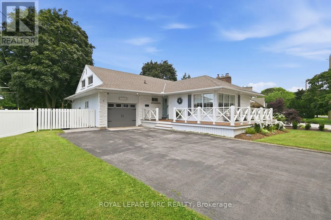
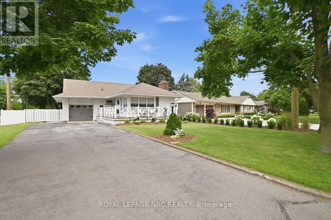
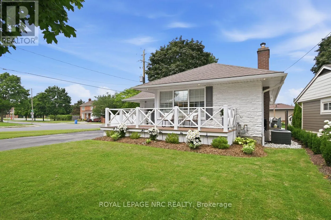
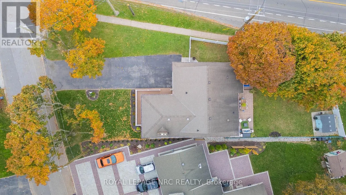
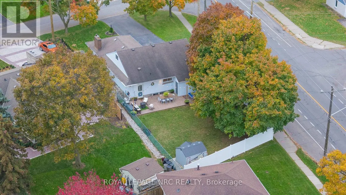
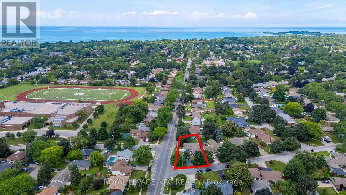
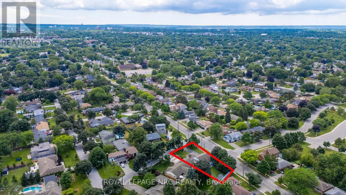
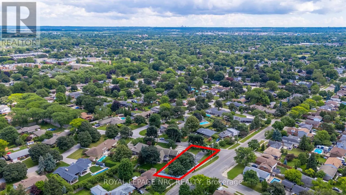
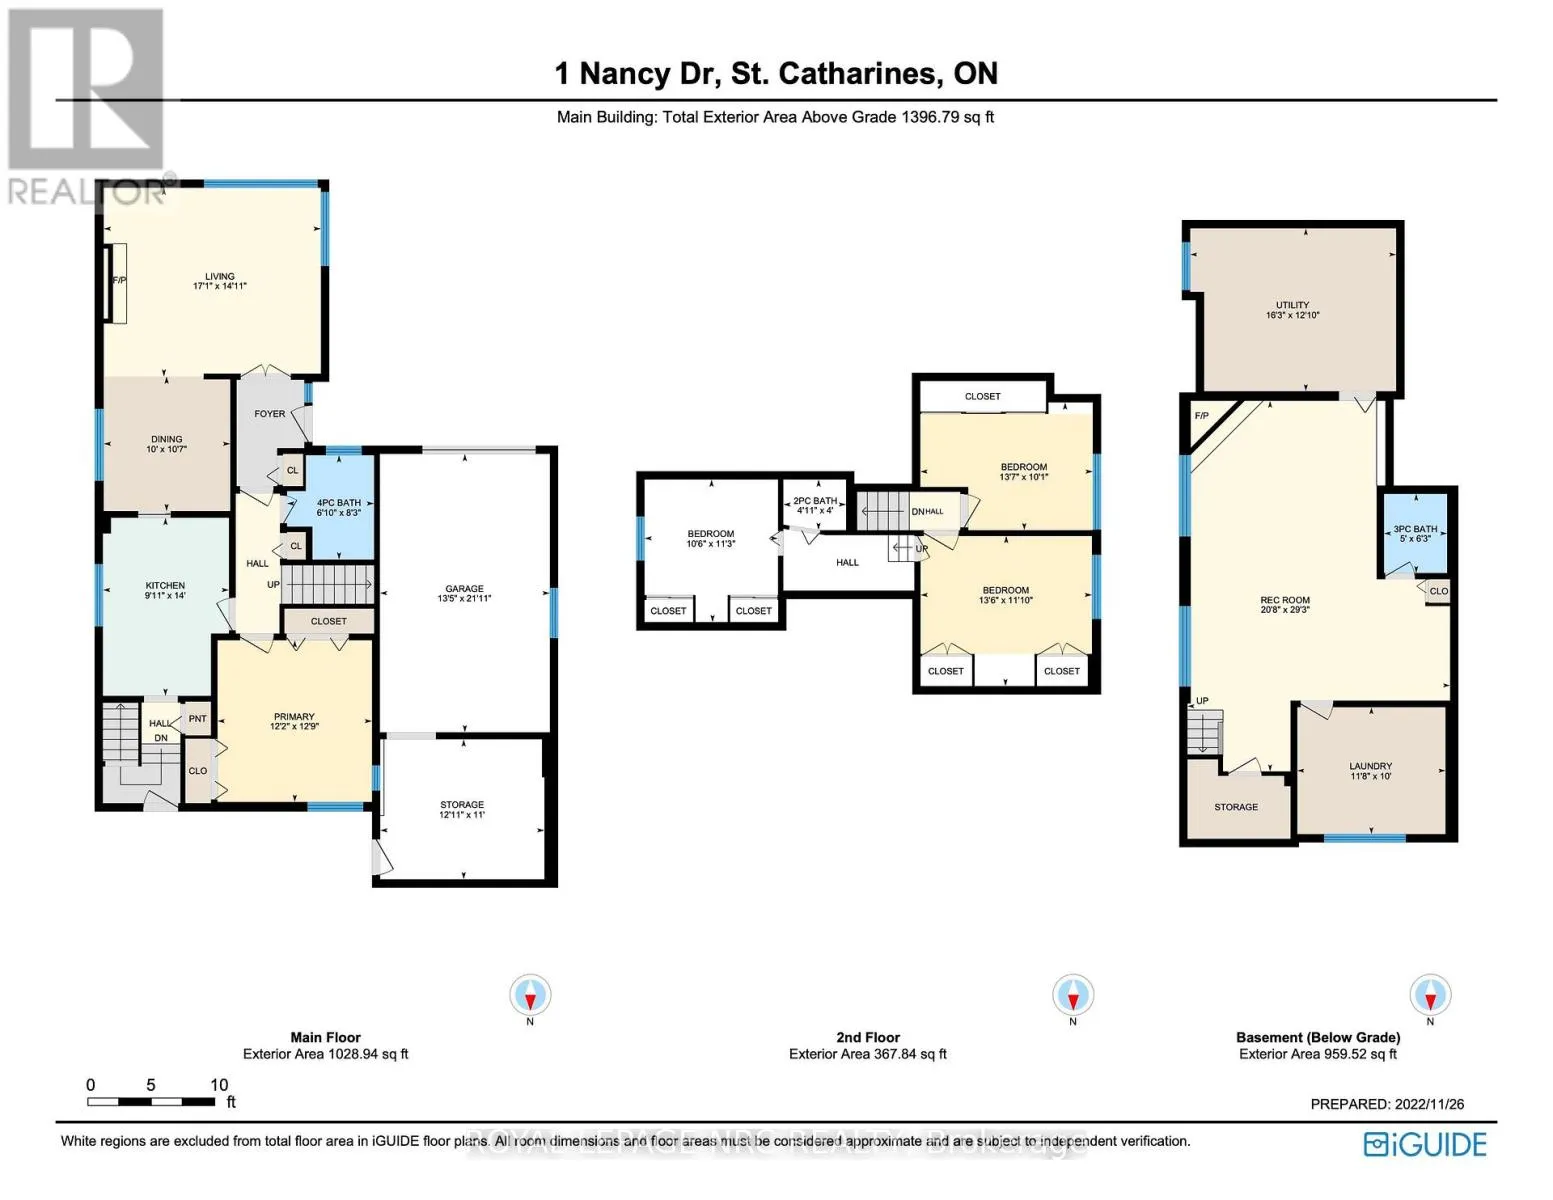
Some homes simply check all of the boxes! Spacious, stylish, and perfectly positioned in one of the North end's most established and sought-after neighbourhoods, this Bungalow Loft offers over 2,000 square feet of beautifully renovated living space where thoughtful design, and modern comfort come to...gether seamlessly. Featuring 3 Bedrooms, 2.5 Baths, two inviting fireplaces, and a carpet-free interior, every space has been carefully reimagined to create a home that is equally suited for growing families, discerning empty nesters, and retirees seeking the ease of main-floor living. The private Primary Suite is conveniently located on the main level, while upstairs boasts two spacious Bedrooms and a versatile Bonus room with its own 2pc Ensuite, providing endless possibilities as a media lounge, home office, children's playroom, yoga studio or guest retreat. Throughout the home, every space has been beautifully updated with flow, warmth and sophistication. The fully fenced backyard offers enough space for summer gatherings or peaceful evenings under the stars. Tucked into the 'Walker's Creek Community' you'll enjoy walking distance to the lake, access to trails, and well-rated elementary and secondary schools. Although located in a quiet neighbourhood, this home offers quick QEW access and is minutes away to important amenities of major shopping, restaurants, Costco and medical facilities. Offering an exceptional blend of design, comfort and lifestyle, this turnkey residence is more than a beautifully renovated house-it's an opportunity to embrace living in a location you'll be proud to call home. (id:10452)
Room Types
Bedroom
-
Dimensions 4.12 m x 3.61 m
160.09 sqft
Bedroom
-
Dimensions 4.15 m x 3.07 m
137.14 sqft
Dining room
-
Dimensions 3.24 m x 3.04 m
106.02 sqft
Similar Properties (No results)
Listing courtesy of: ROYAL LEPAGE NRC REALTY
This REALTOR.ca listing content is owned and licensed by REALTOR® members of The Canadian Real Estate Association.
